
The concept
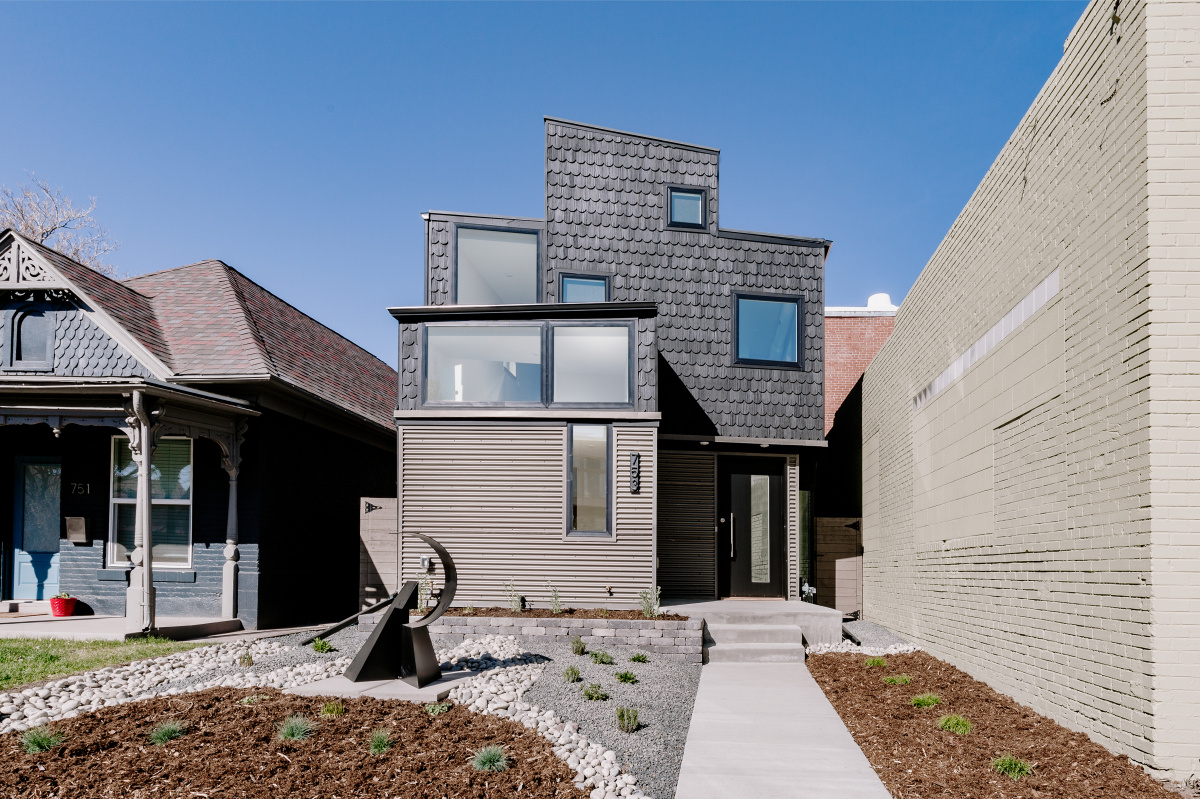
Whimsical Contemporary is a playful take on modern infill. Stacked, offset volumes clad in dark shingles and corrugated metal siding nod to the Victorian homes on the block without copying them, and a xeriscaped front yard with a sculpture sets the tone before you reach the door.
- Stacked, shingle-clad facade
- Split-level open plan
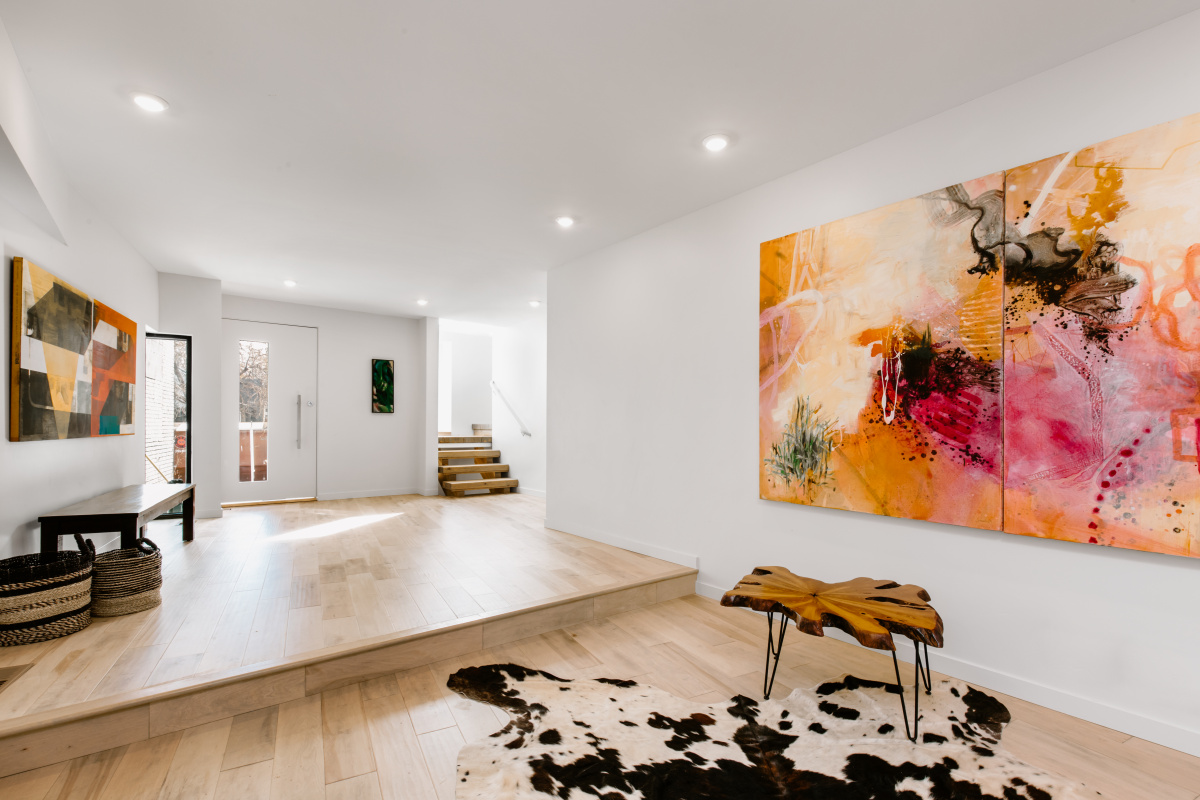
- Gallery-white walls for large-scale art
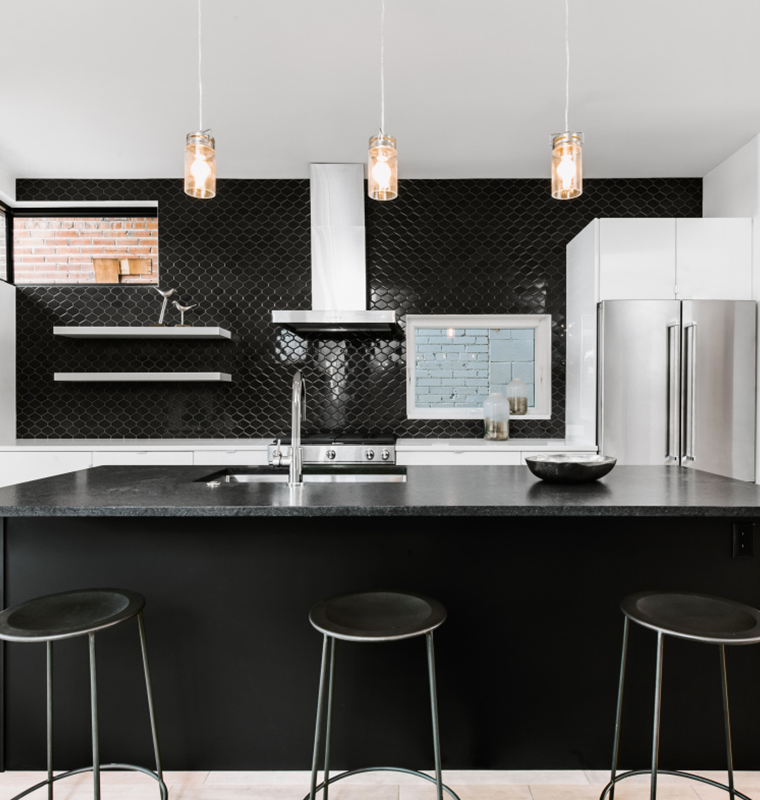
- A graphic black-and-white kitchen
Simple, well-made spaces
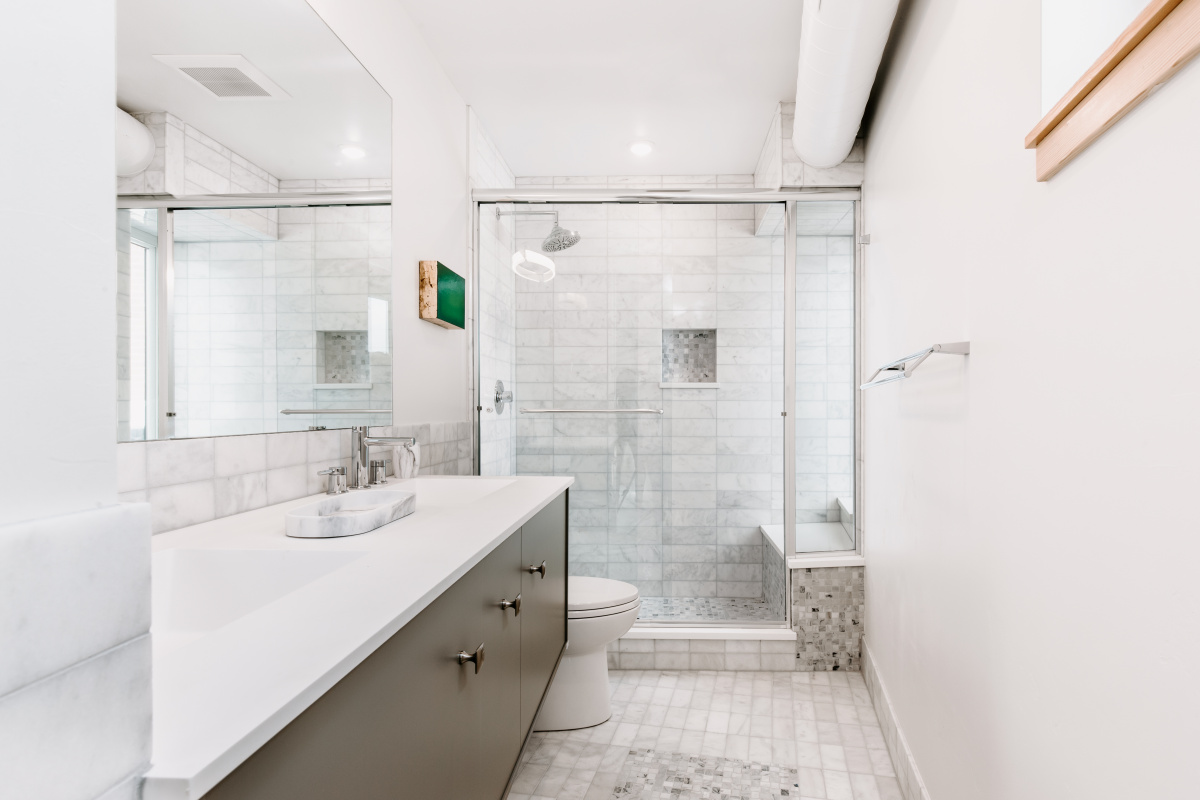
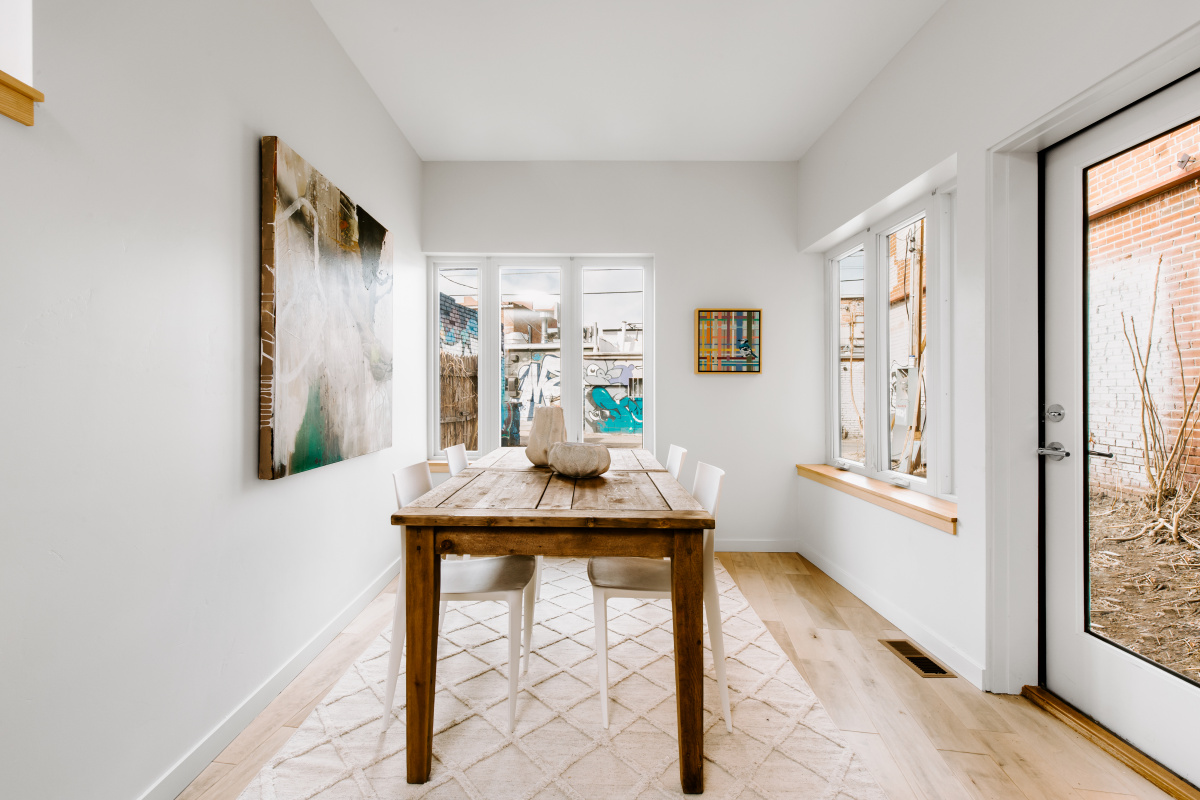
Bathrooms are finished in white marble-look tile with a frameless glass shower and a long floating vanity. At the back of the house, a sunny breakfast room opens straight to the yard through a glass door.
A split-level flow
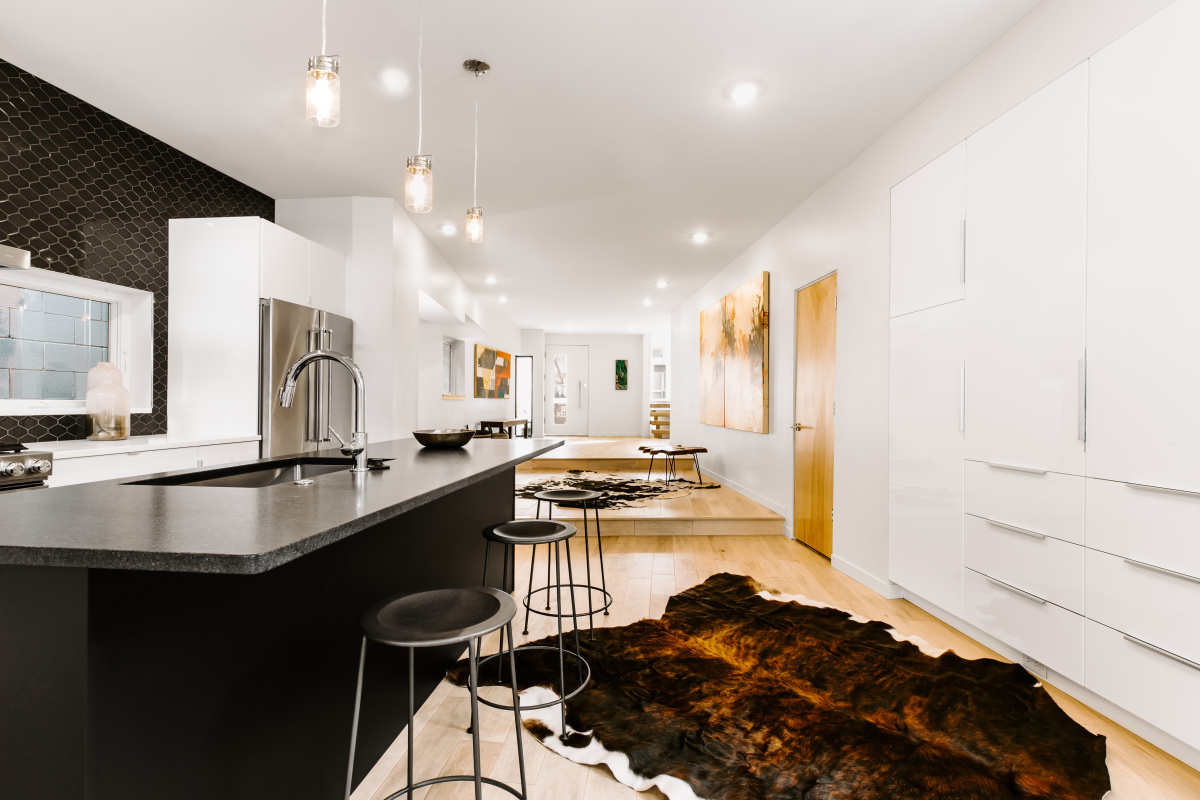
Inside, the plan steps between levels. A raised platform and open wood stairs separate entry, living, and dining without closing anything off. Crisp white walls and pale natural-wood floors keep the spaces feeling open and give the owners' art room to breathe.
The kitchen
The kitchen balances white flat-panel cabinetry and a full wall of handleless storage with a black island, a dark stone countertop, and a black scale-pattern tile backsplash. The contrast echoes the dark shingles outside.