
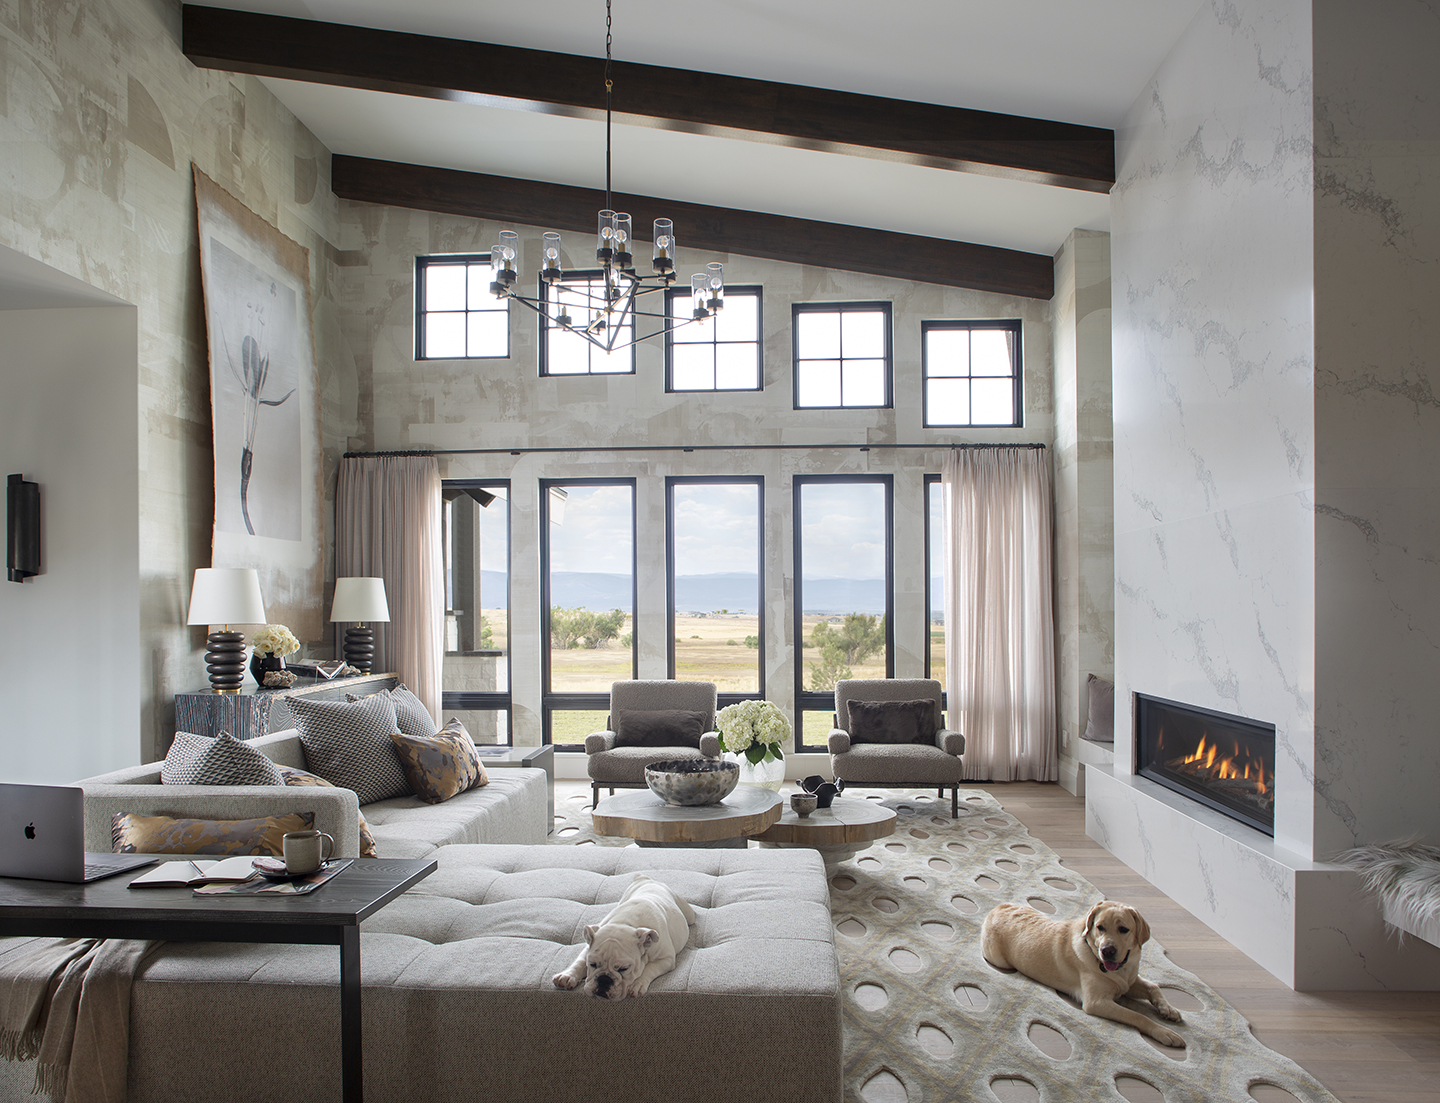
Modern living room with high ceilings and exposed dark wooden beams, featuring a large gray sectional sofa with patterned pillows, two gray armchairs, a set of round wooden coffee tables, and a fireplace with a marble surround on the right. A beige rug with large circular cutouts covers the floor. A white bulldog sleeps on the sofa chaise, and a yellow Labrador lies on the rug near the fireplace. Large windows with pale pink curtains offer a view of an open field and distant mountains under a cloudy sky. A dark wooden side table with a laptop and a coffee cup sits next to the sofa.

Building a better life

Every home we build starts the same way: with a conversation, not a contract. Design | Build | Enjoy is the process we've refined since 1988, one team, one point of contact, from your first Idea Session to your final walkthrough.

Start with a free Idea Session
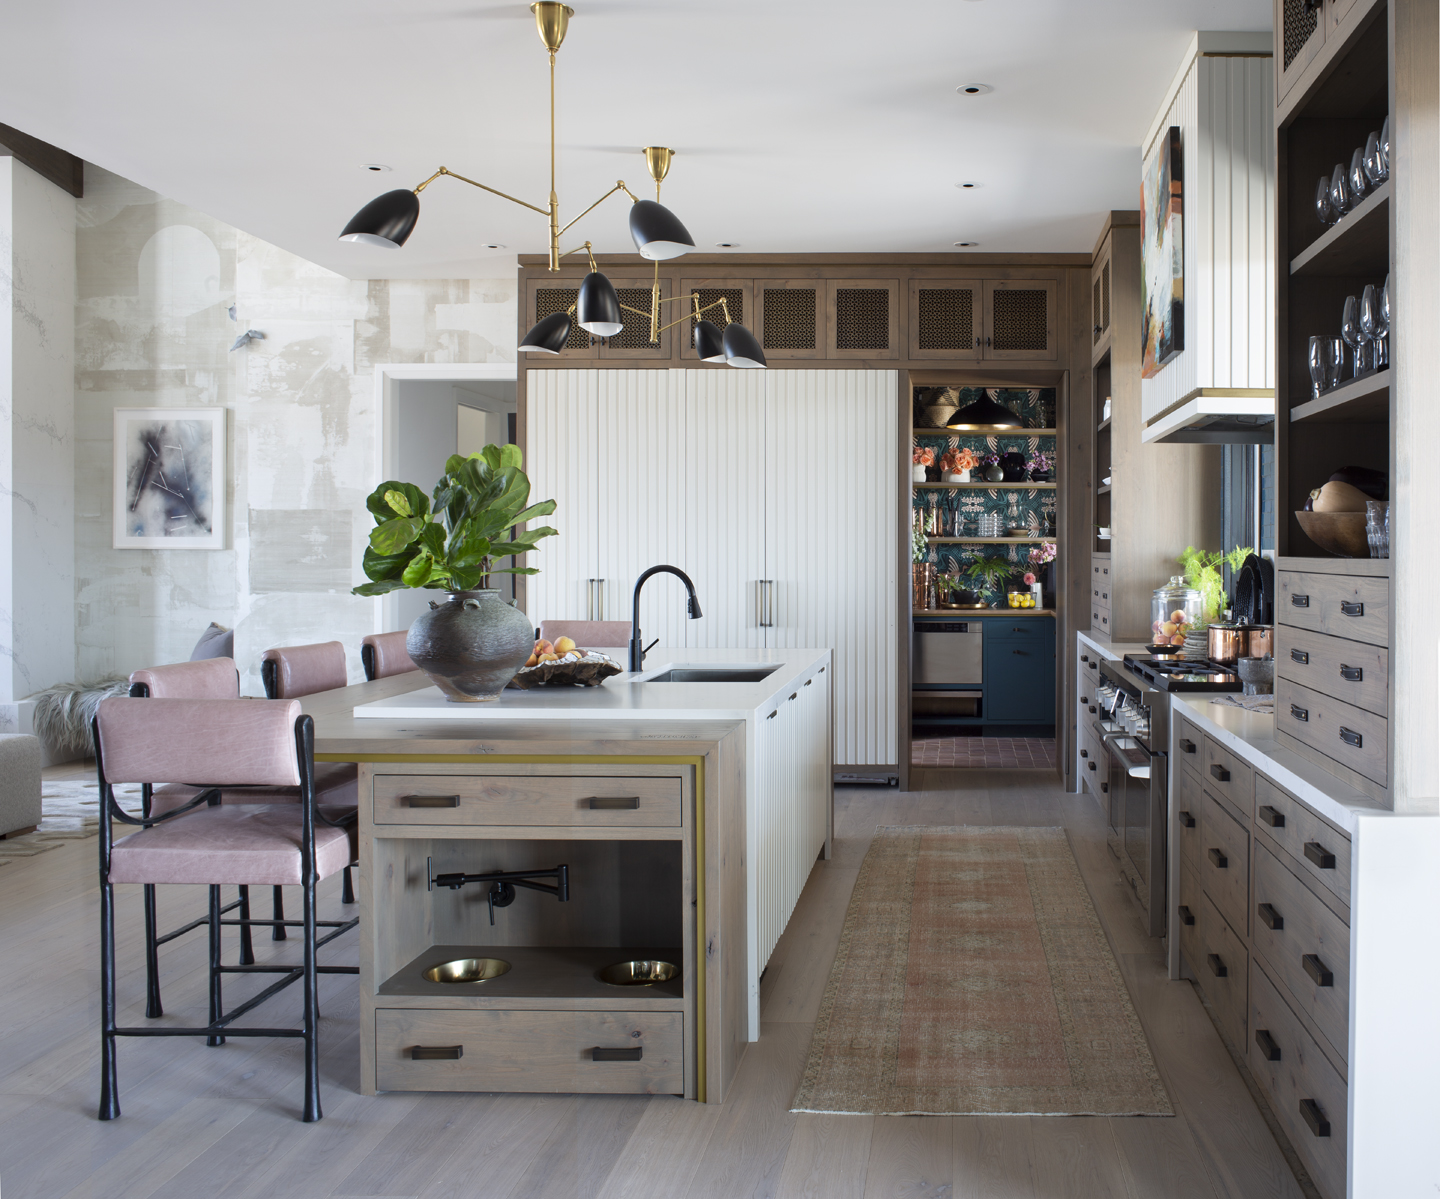
Modern kitchen with light wood cabinetry, a white island featuring a built-in pet feeding station, black faucet, and pink cushioned stools, illuminated by black-and-gold pendant lights.
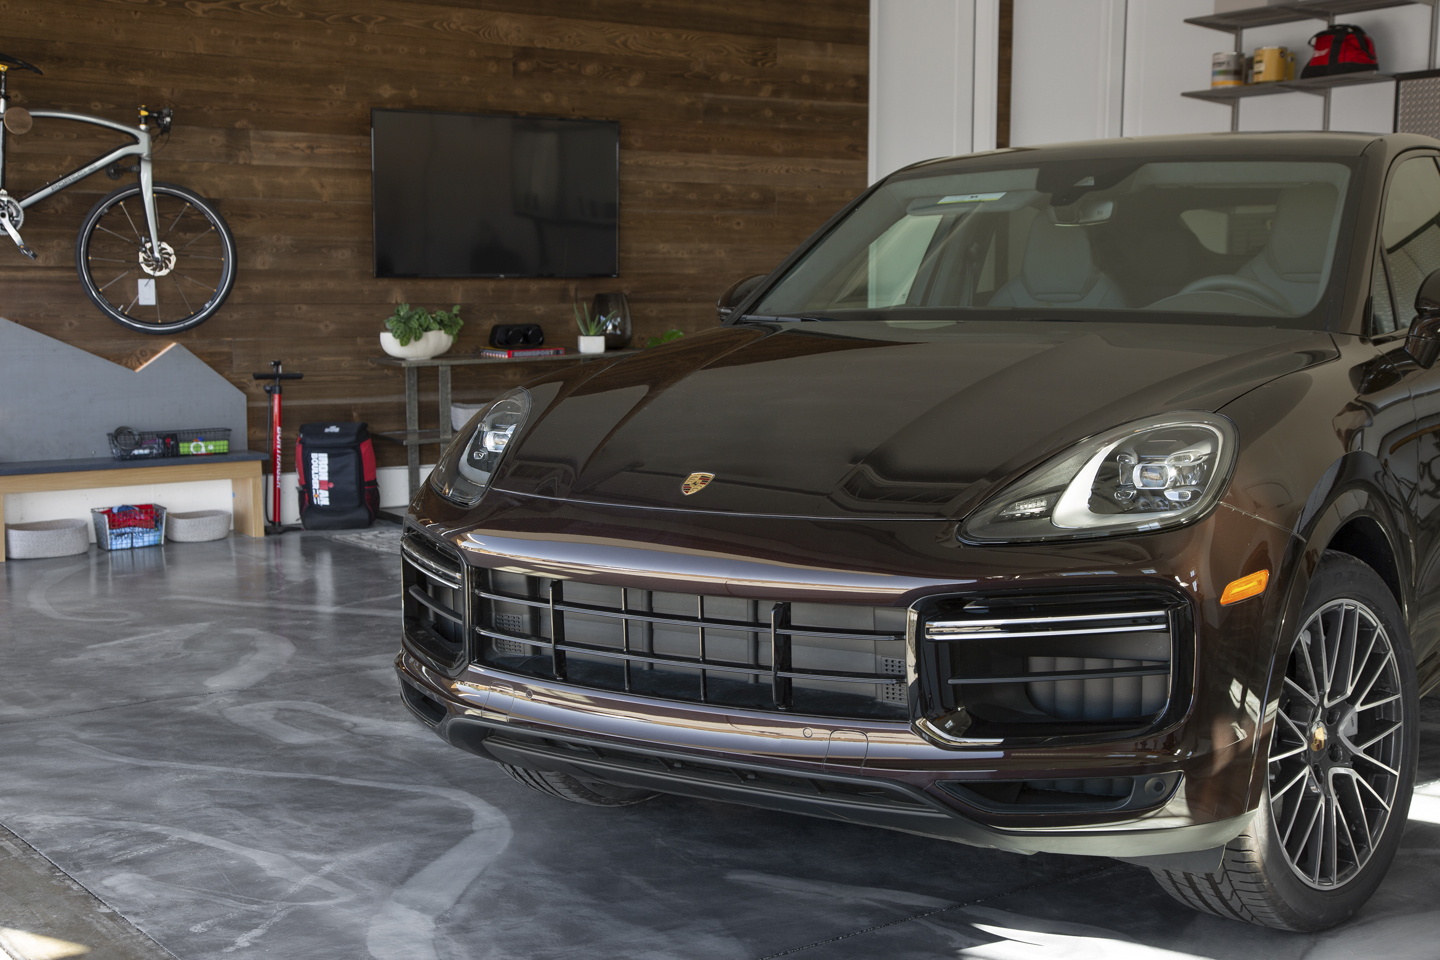
Dark brown Porsche SUV parked inside a modern garage with a concrete floor, wooden wall, mounted bicycle, TV, and shelves with various items in the background.
Modern three-story house with large windows, stone and wood exterior walls, illuminated warm lights, surrounded by green shrubs and trees, with a black metal gate and concrete walkway leading to the entrance.
Modern living space with a beige sofa featuring patterned black and beige pillows in the foreground, and a kitchen island with a black countertop and tan cabinetry in the background, illuminated by three black pendant lights; a vase with branches and a decorative bowl sit on the counter, and a staircase with wooden steps and black metal railing is visible behind the kitchen area.
Cozy bedroom corner with a wicker bed featuring beige and patterned pillows, a soft beige throw blanket, a black woven bench at the foot, a dark patterned nightstand with a white lamp and a glass vase of white hydrangeas, next to a large window with white curtains letting in natural light.
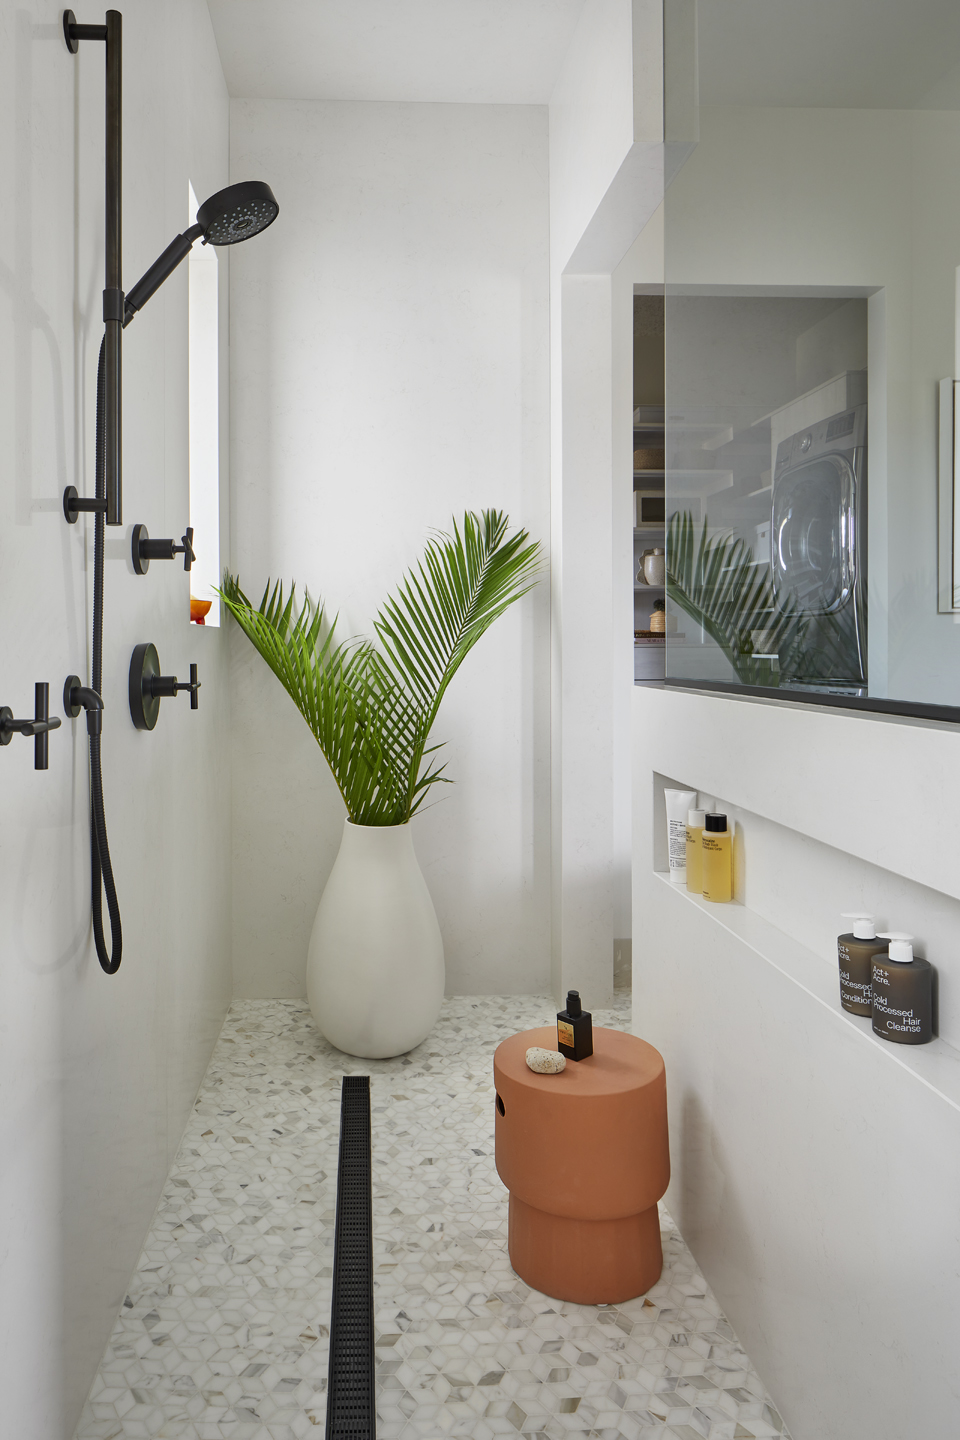
Modern minimalist shower area with white marble hexagonal tile floor, black shower fixtures, a large white vase with green palm leaves, an orange ceramic stool holding a bottle and soap, and built-in shelves in the wall with various bottles, reflected in a glass partition showing a washer and dryer in the adjacent room.

What we do

The granular pieces of the White-Glove Experience: everything that happens between your Idea Session and your final walkthrough.

Site Selection &
Lot Evaluation

Already have land, or still looking? We help evaluate a lot's buildability, restrictions, and true cost before you commit.

Design
Collaboration

We work alongside your architect and interior designer, or connect you with one from our trusted network, so every decision stays coordinated.

Permitting & Approvals

We manage the paperwork with local jurisdictions so your project starts on schedule, not in a filing cabinet.

Construction Management

On-site supervision, vendor coordination, and budget tracking, handled by one team, not a rotating cast of subcontractors.

Budget & Schedule Transparency

Regular updates on cost and timeline, so there are no surprises waiting for you at the walkthrough.

Post-Build
Support

Our relationship doesn't end at handover. We stand behind our work long after the last nail is in.
Why choose us?

Design

Design, done alongside people who know your neighborhood

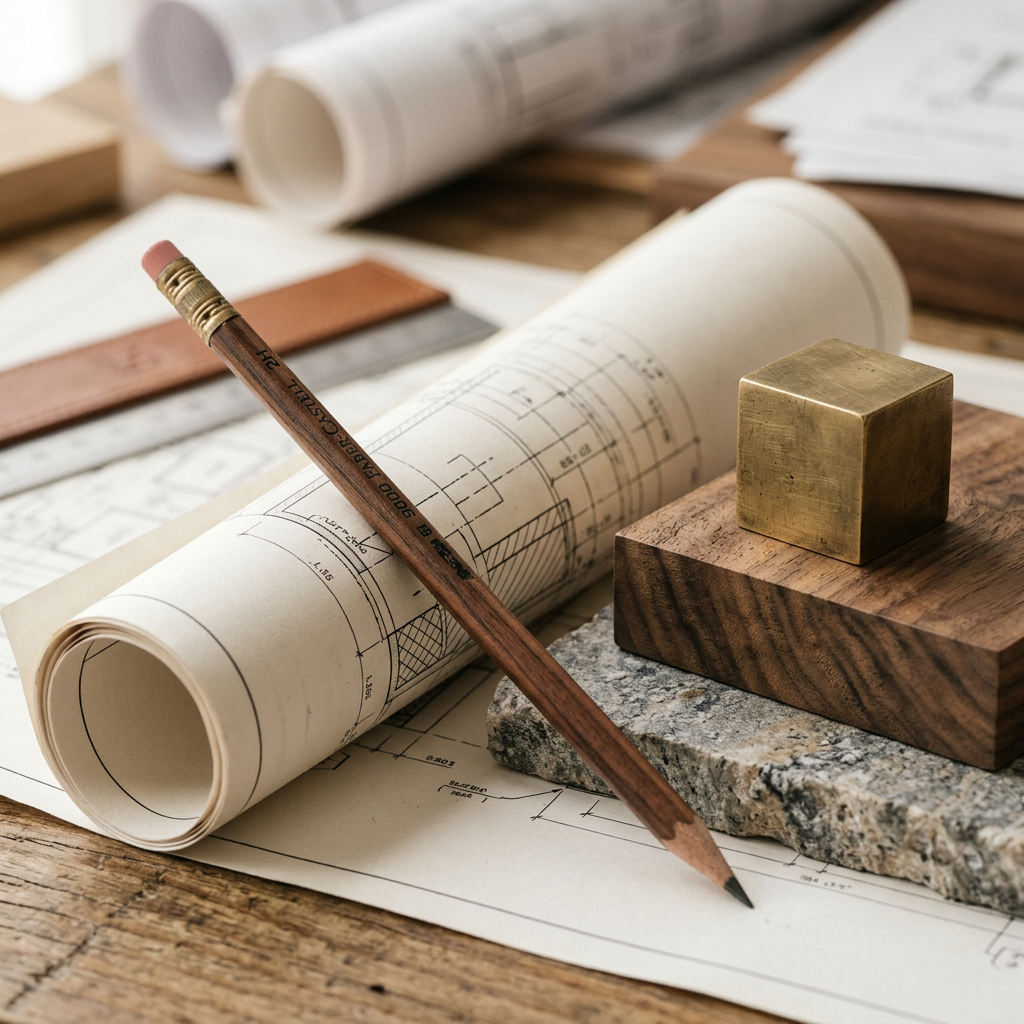
Wooden pencil resting on architectural blueprints with a rolled drawing in the background, next to a brass cube on a wooden block and a rough stone slab.

We pair you with nationally recognized architects and interior designers, then stay in the room for every decision, so nothing gets designed in a vacuum, and nothing gets lost in translation between your vision and the blueprint.
Build

Build, managed like it's the only project we have

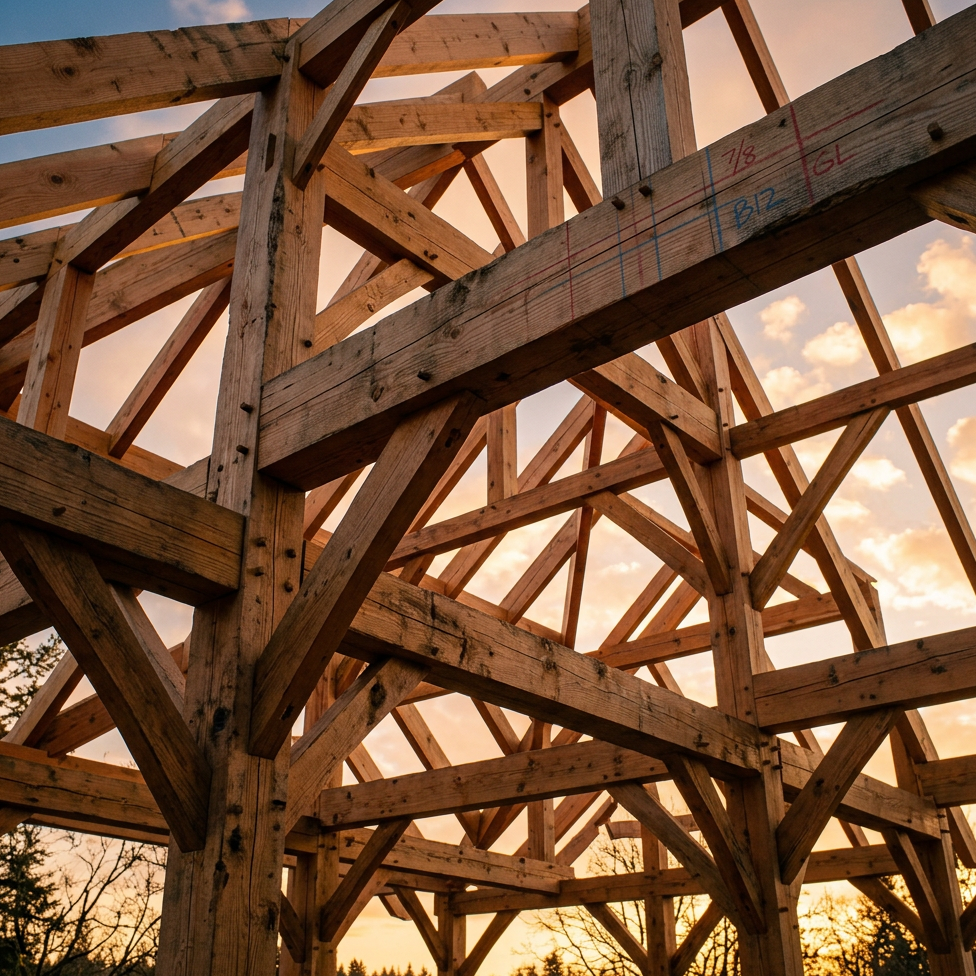
Wooden timber frame structure under construction with beams and joints visible against a sunset sky.

On-site supervision, vendor coordination, and a single point of contact for the life of your project. The same team that started your Idea Session is still the one answering your calls at groundbreaking, framing, and final walk.
Enjoy

Enjoy, knowing it's built to outlast the mortgage

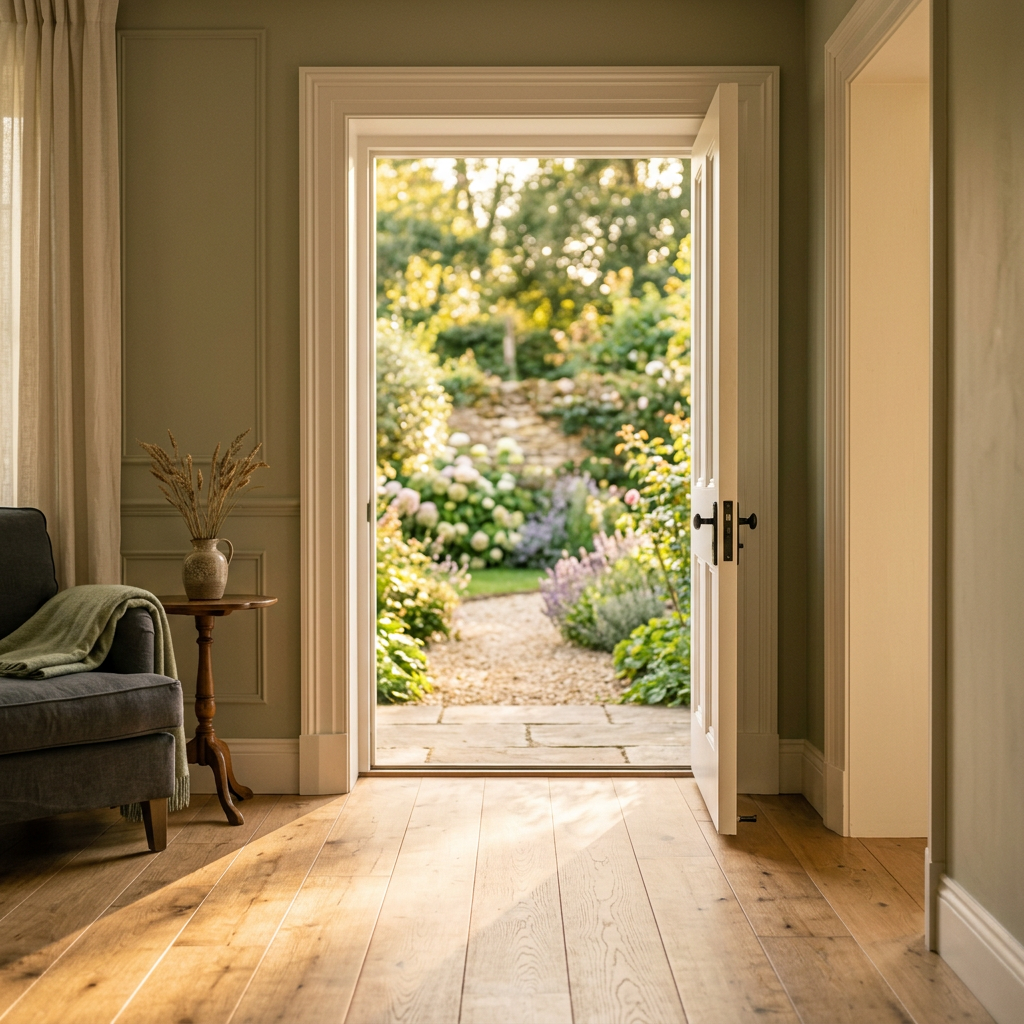
Open white door in a cozy living room with wooden floor, gray couch, side table with a vase of dried flowers, leading to a sunlit garden path surrounded by lush greenery and blooming flowers.

Nearly four decades of craftsmanship stand behind every hand over. When we say White-Glove Experience, we mean it doesn't end at the final walkthrough, it's a relationship that outlasts the build.

See what nearly four decades looks like

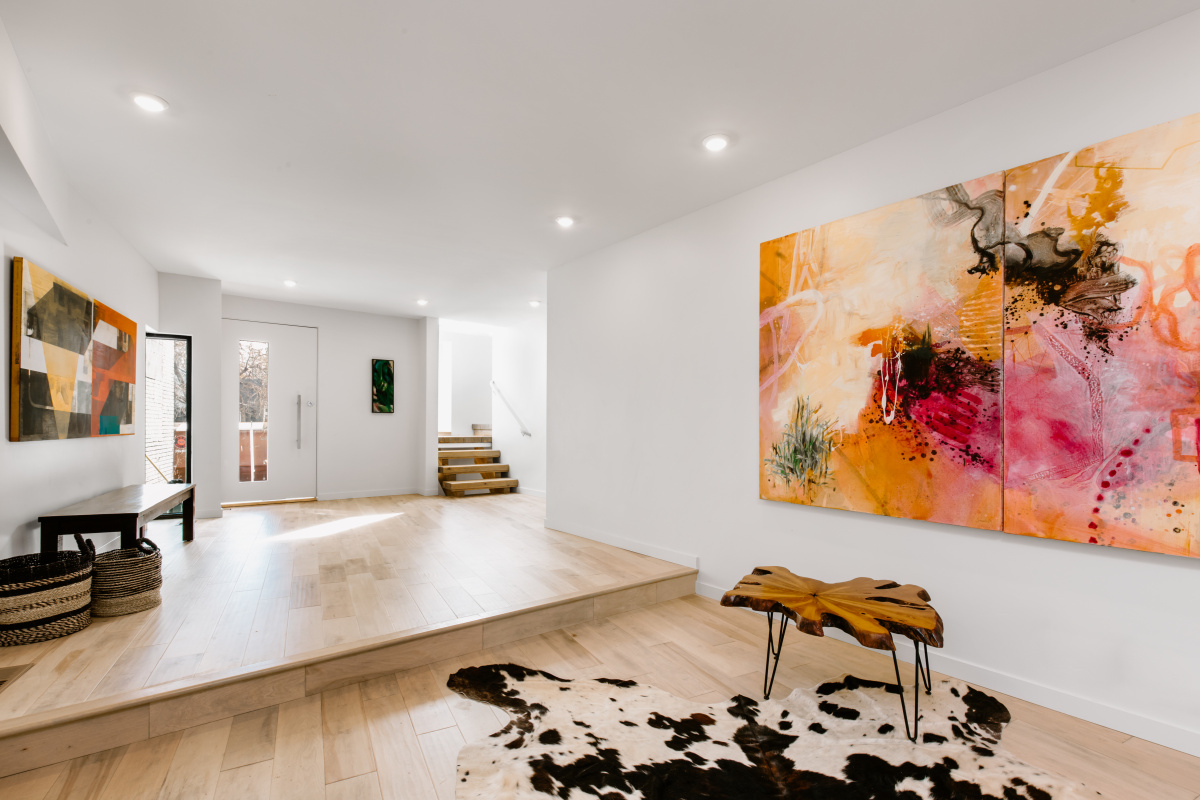
Every project on our portfolio was built the same way this one will be: with one team, one point of contact, and a promise to get it right the first time.

Bright contemporary entryway with light wood floors, white walls, a large colorful abstract painting, a cat-legged wooden side table, two woven baskets, and a black and white cowhide rug.
Quote Icon
“Working with Nicholas Custom Homes felt less like hiring a contractor and more like gaining a partner who genuinely cared about getting our home right.”
G. Fox
Cherry Hills Village, CO