
Traditional Custom Home
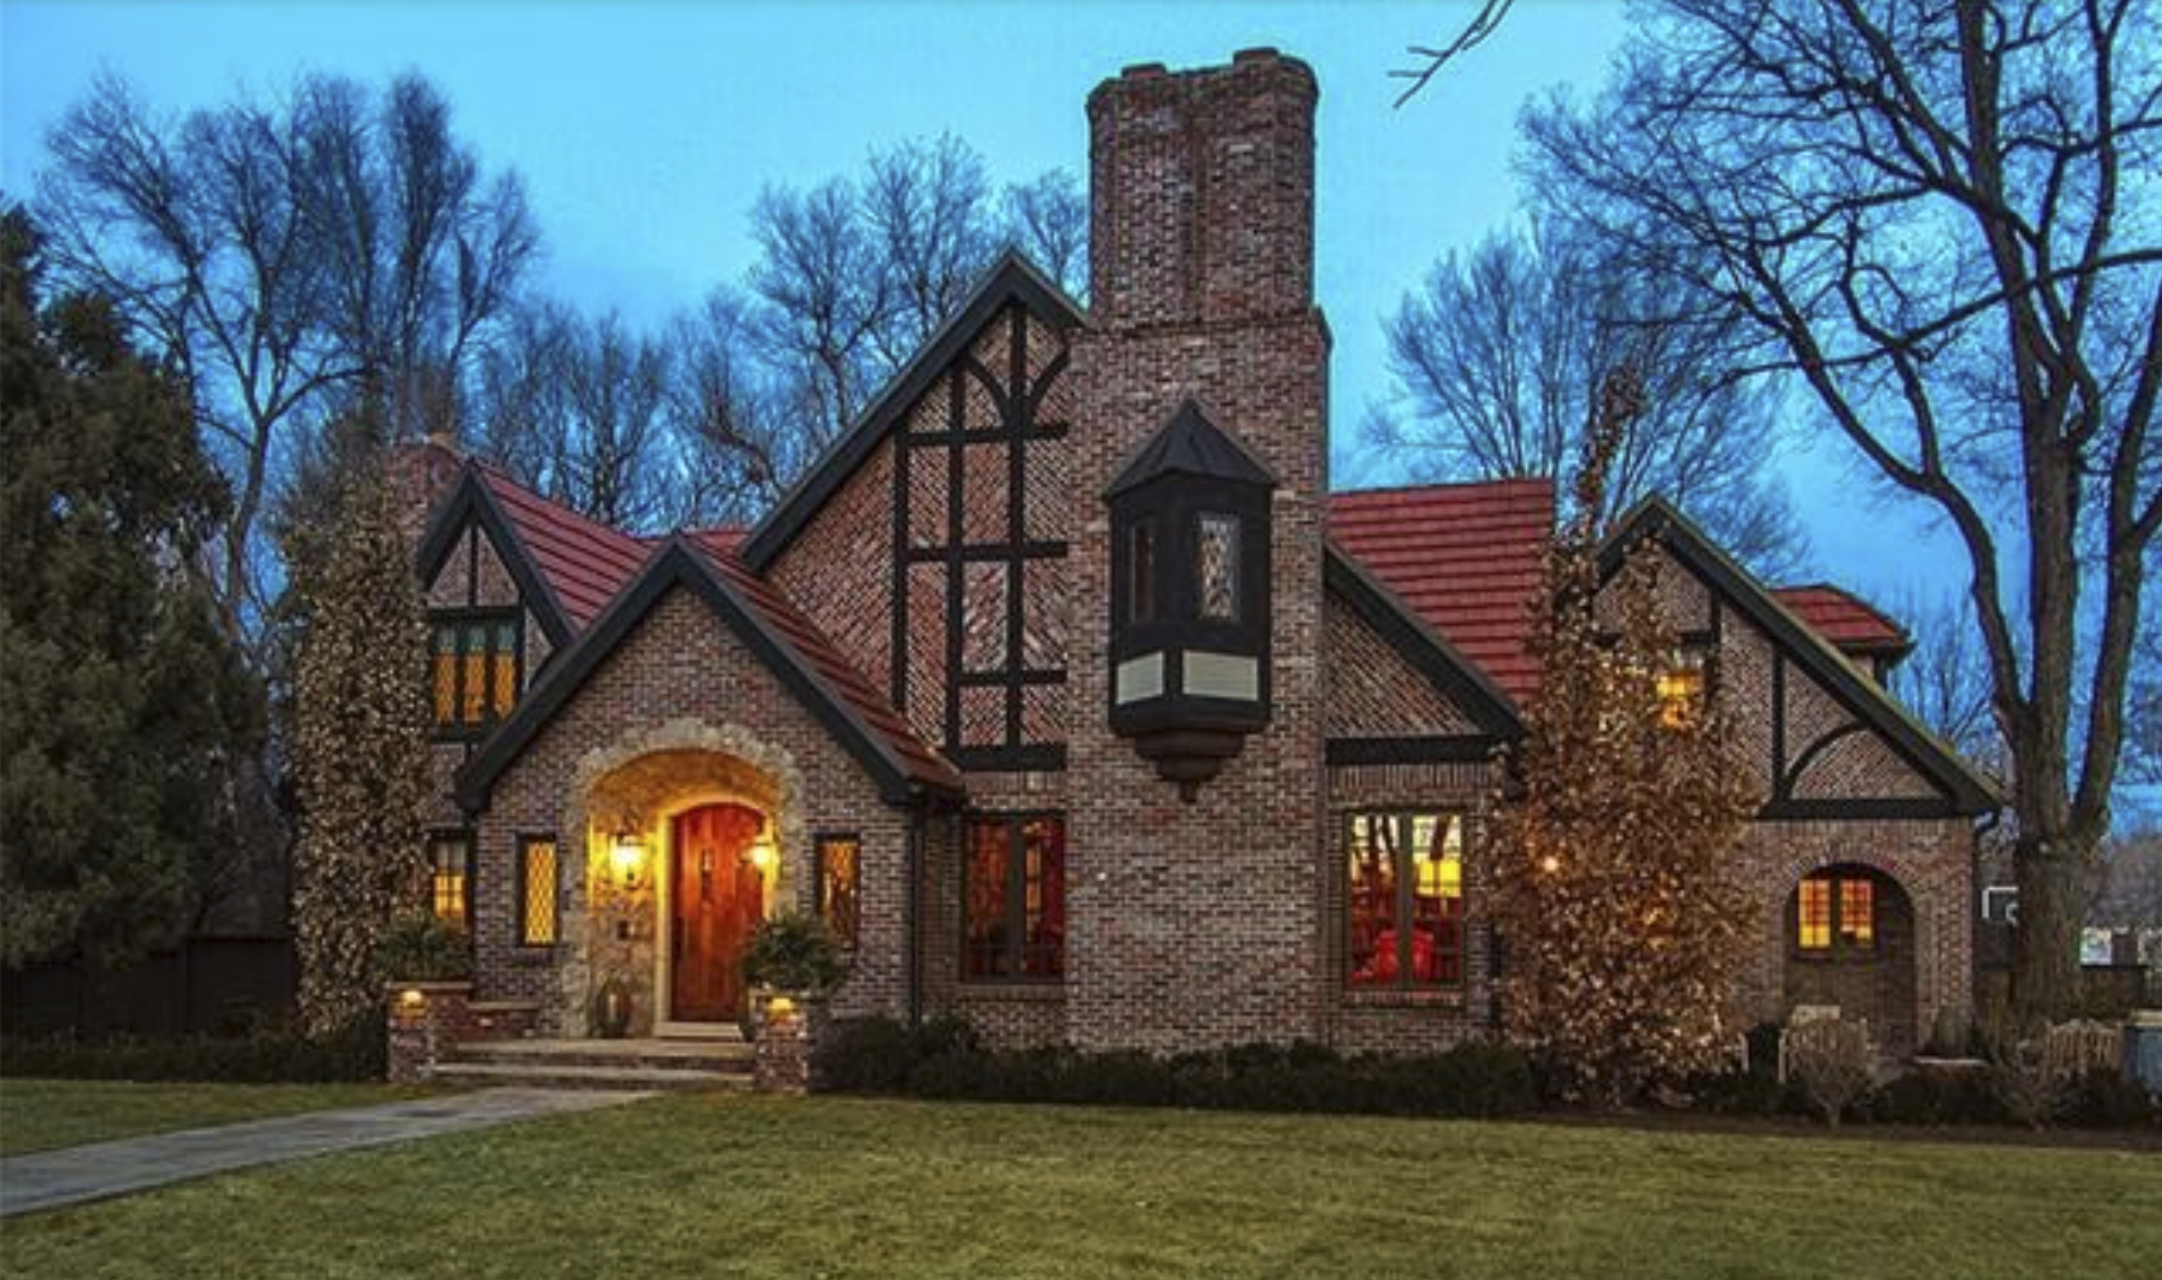
Set on a mature, tree-lined lot in Englewood, this Tudor-inspired custom home draws on the storybook architecture found in Denver's older neighborhoods: steep gables, half-timbered accents, a tall brick chimney, and a stone-arched entry framing a hand-finished wood door. The goal was a new home that feels as if it has always belonged on the street, built with the comfort and systems a modern family expects.
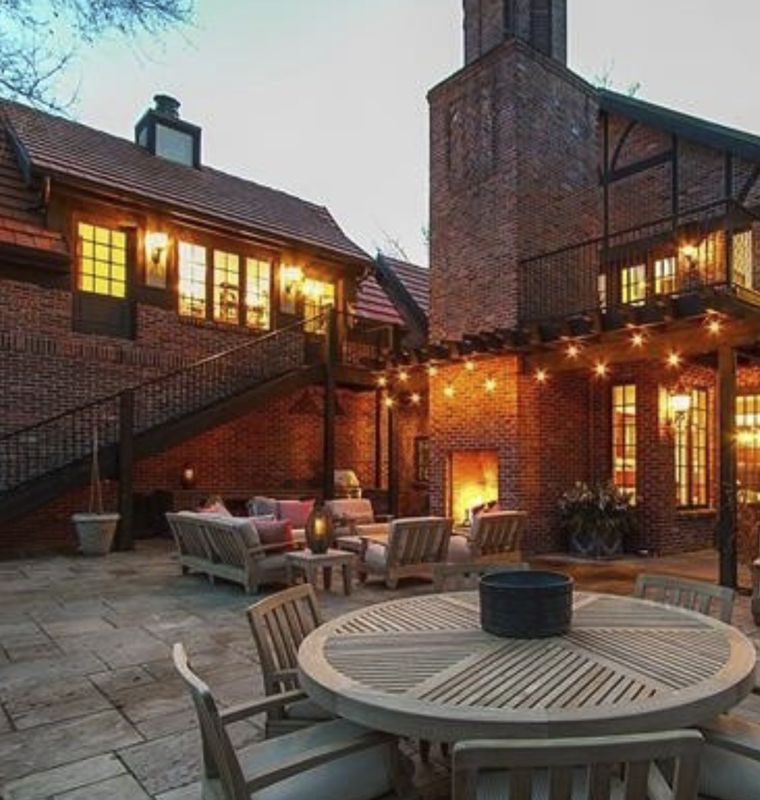
Out back, a flagstone terrace gathers around a brick outdoor fireplace, with string lighting overhead and room for both lounge seating and a dining table. It works as another living room for much of the year.
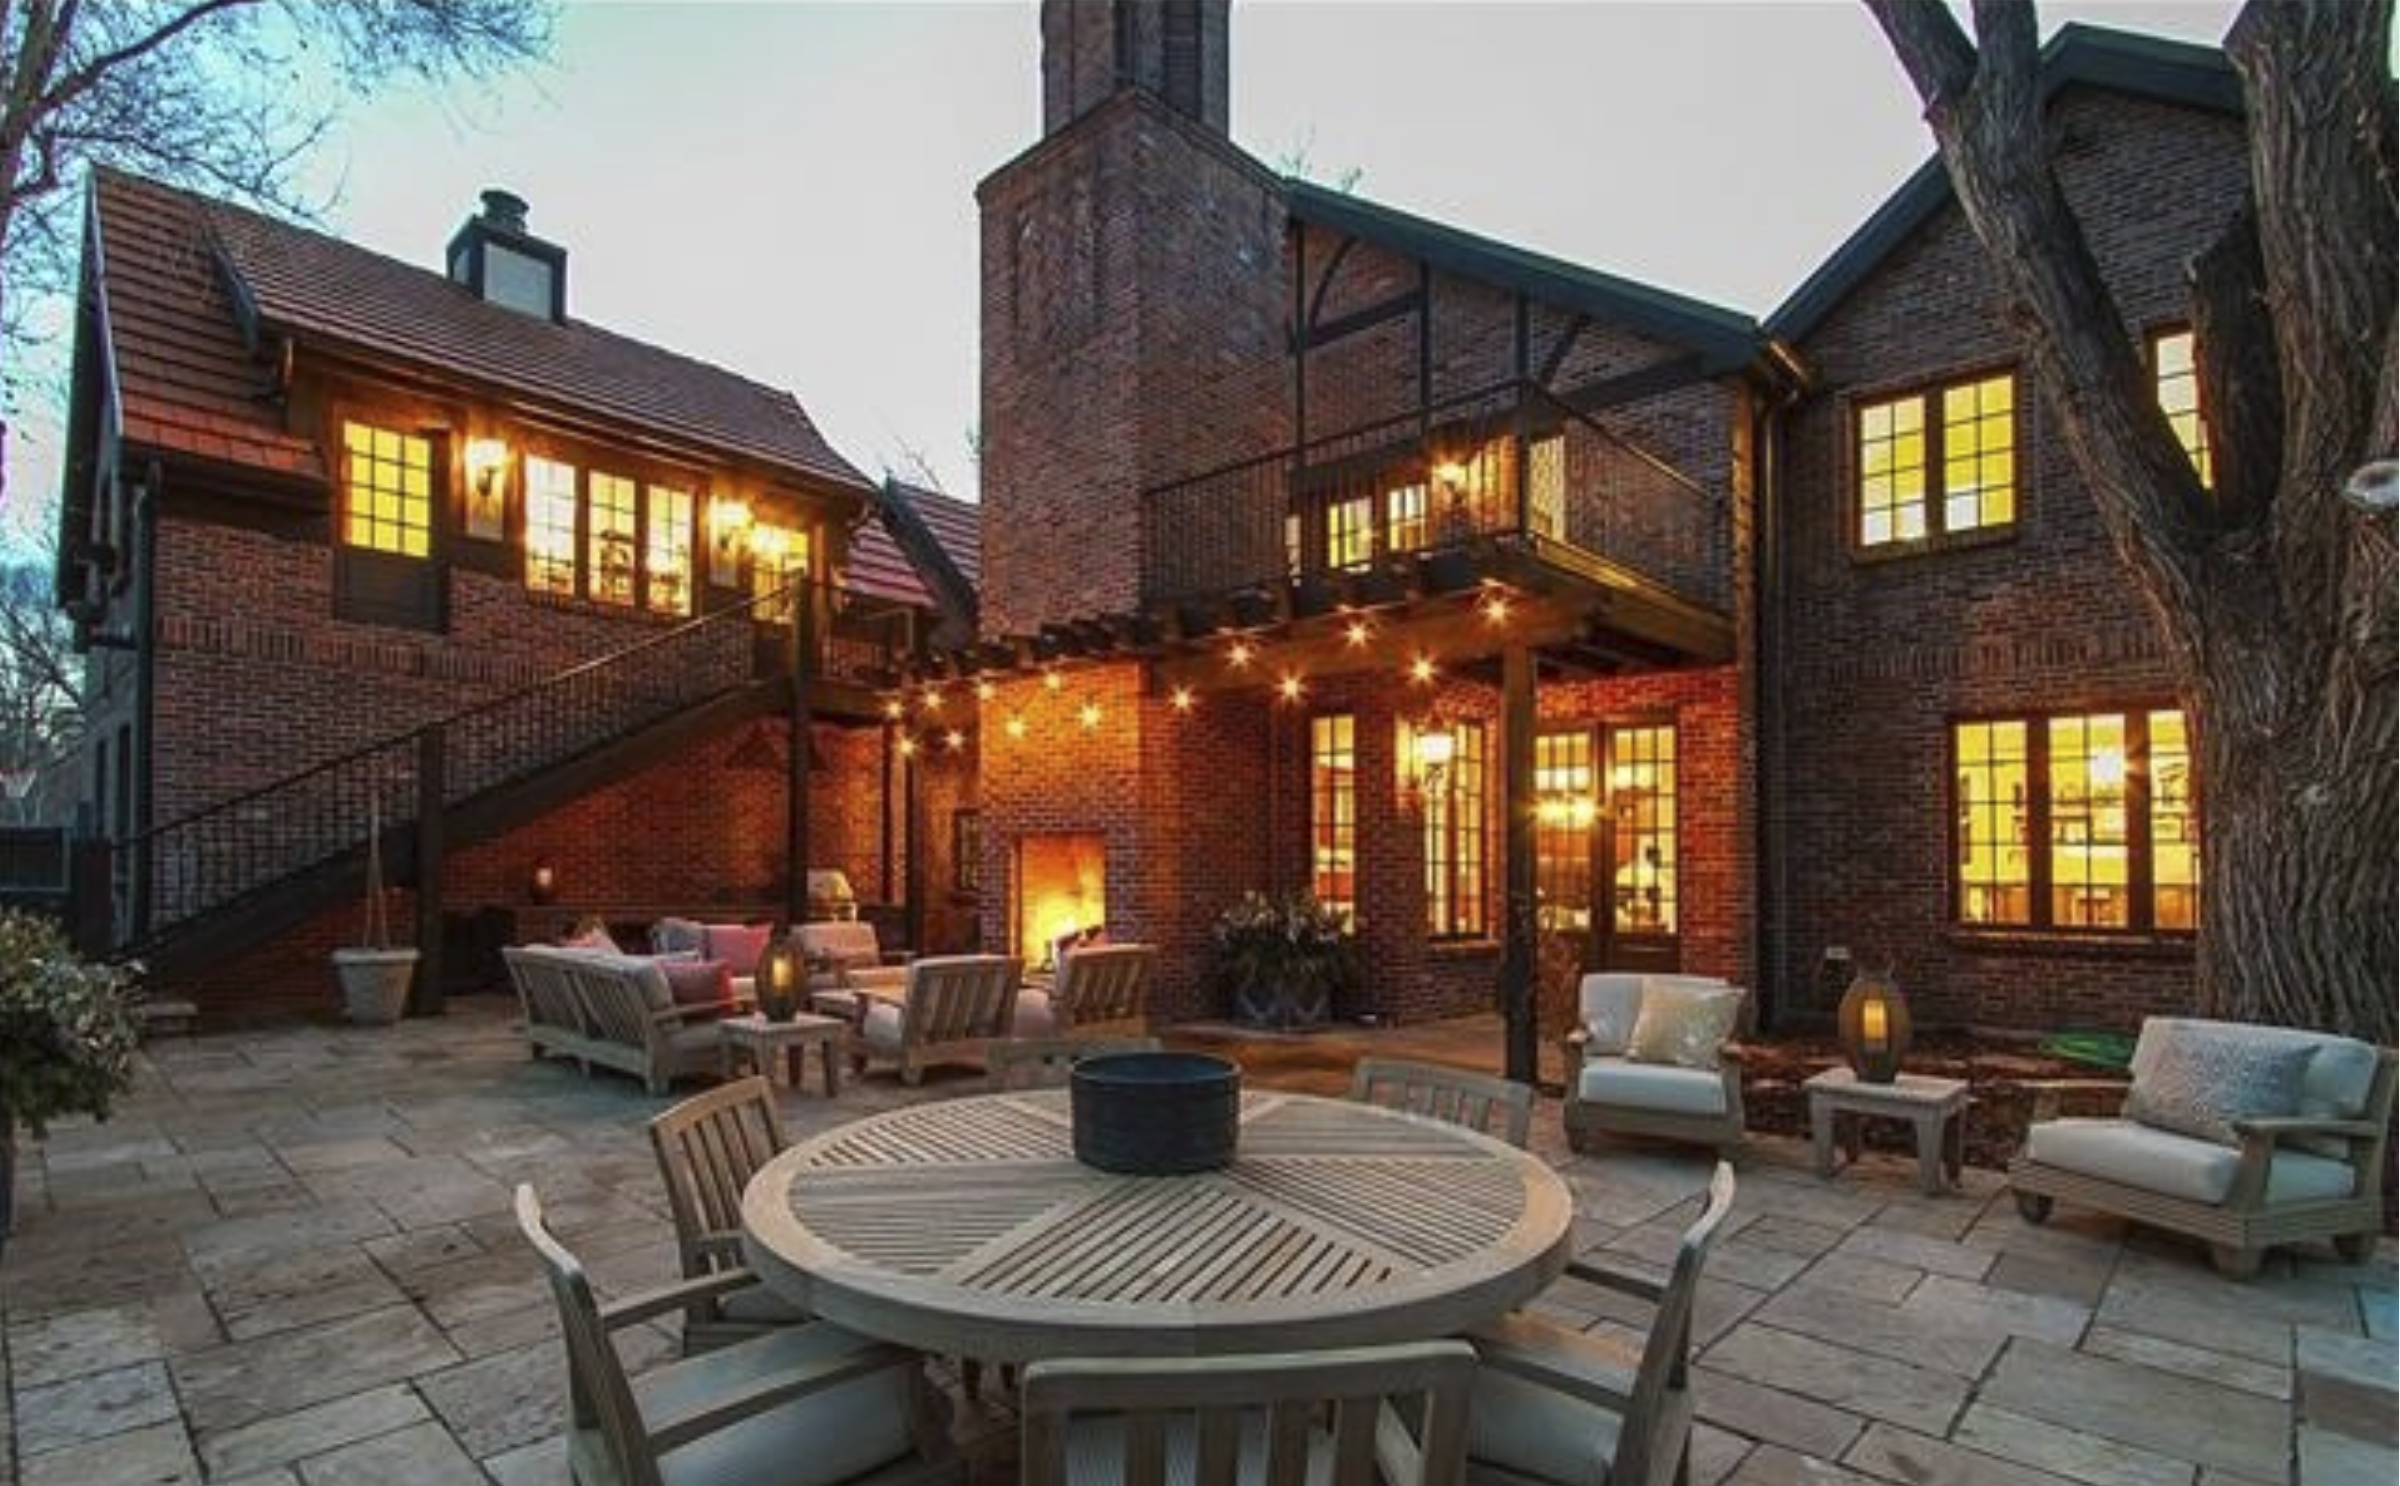
Made for gathering.
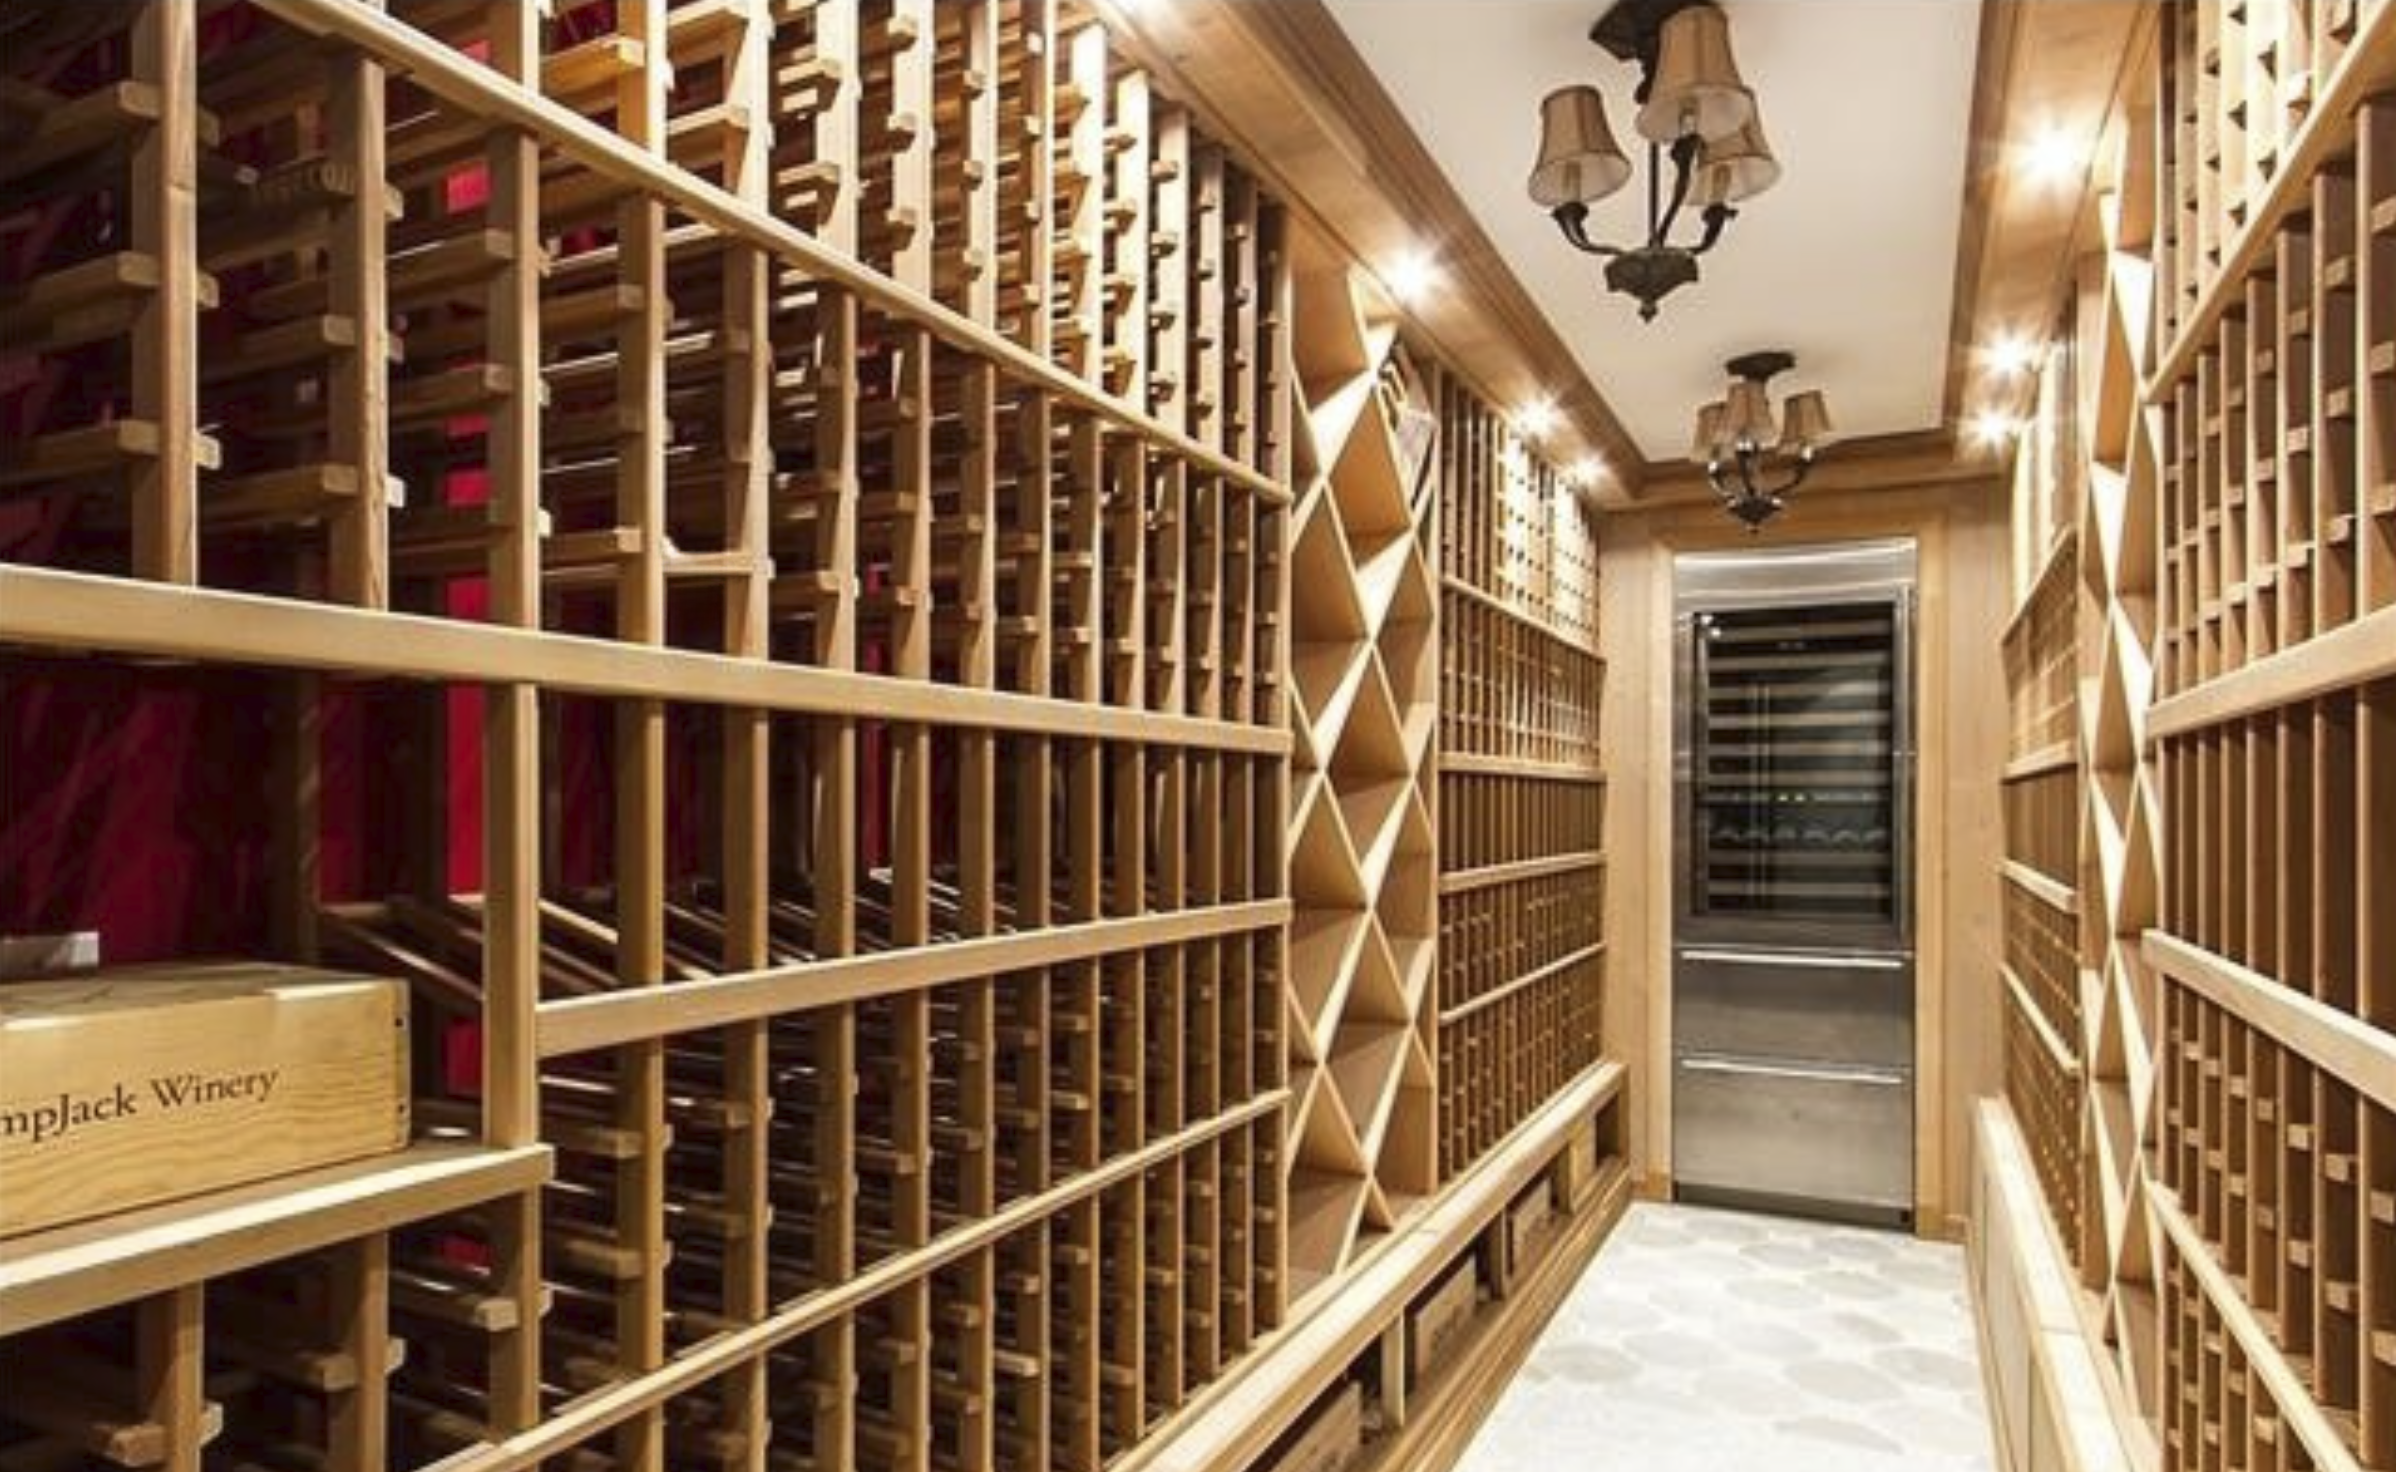
Inside, the plan is built around entertaining. Just off the main living areas, a dedicated wine room is lined floor to ceiling in natural wood racking, with a bottle display that turns the collection into part of the architecture.
All the details.
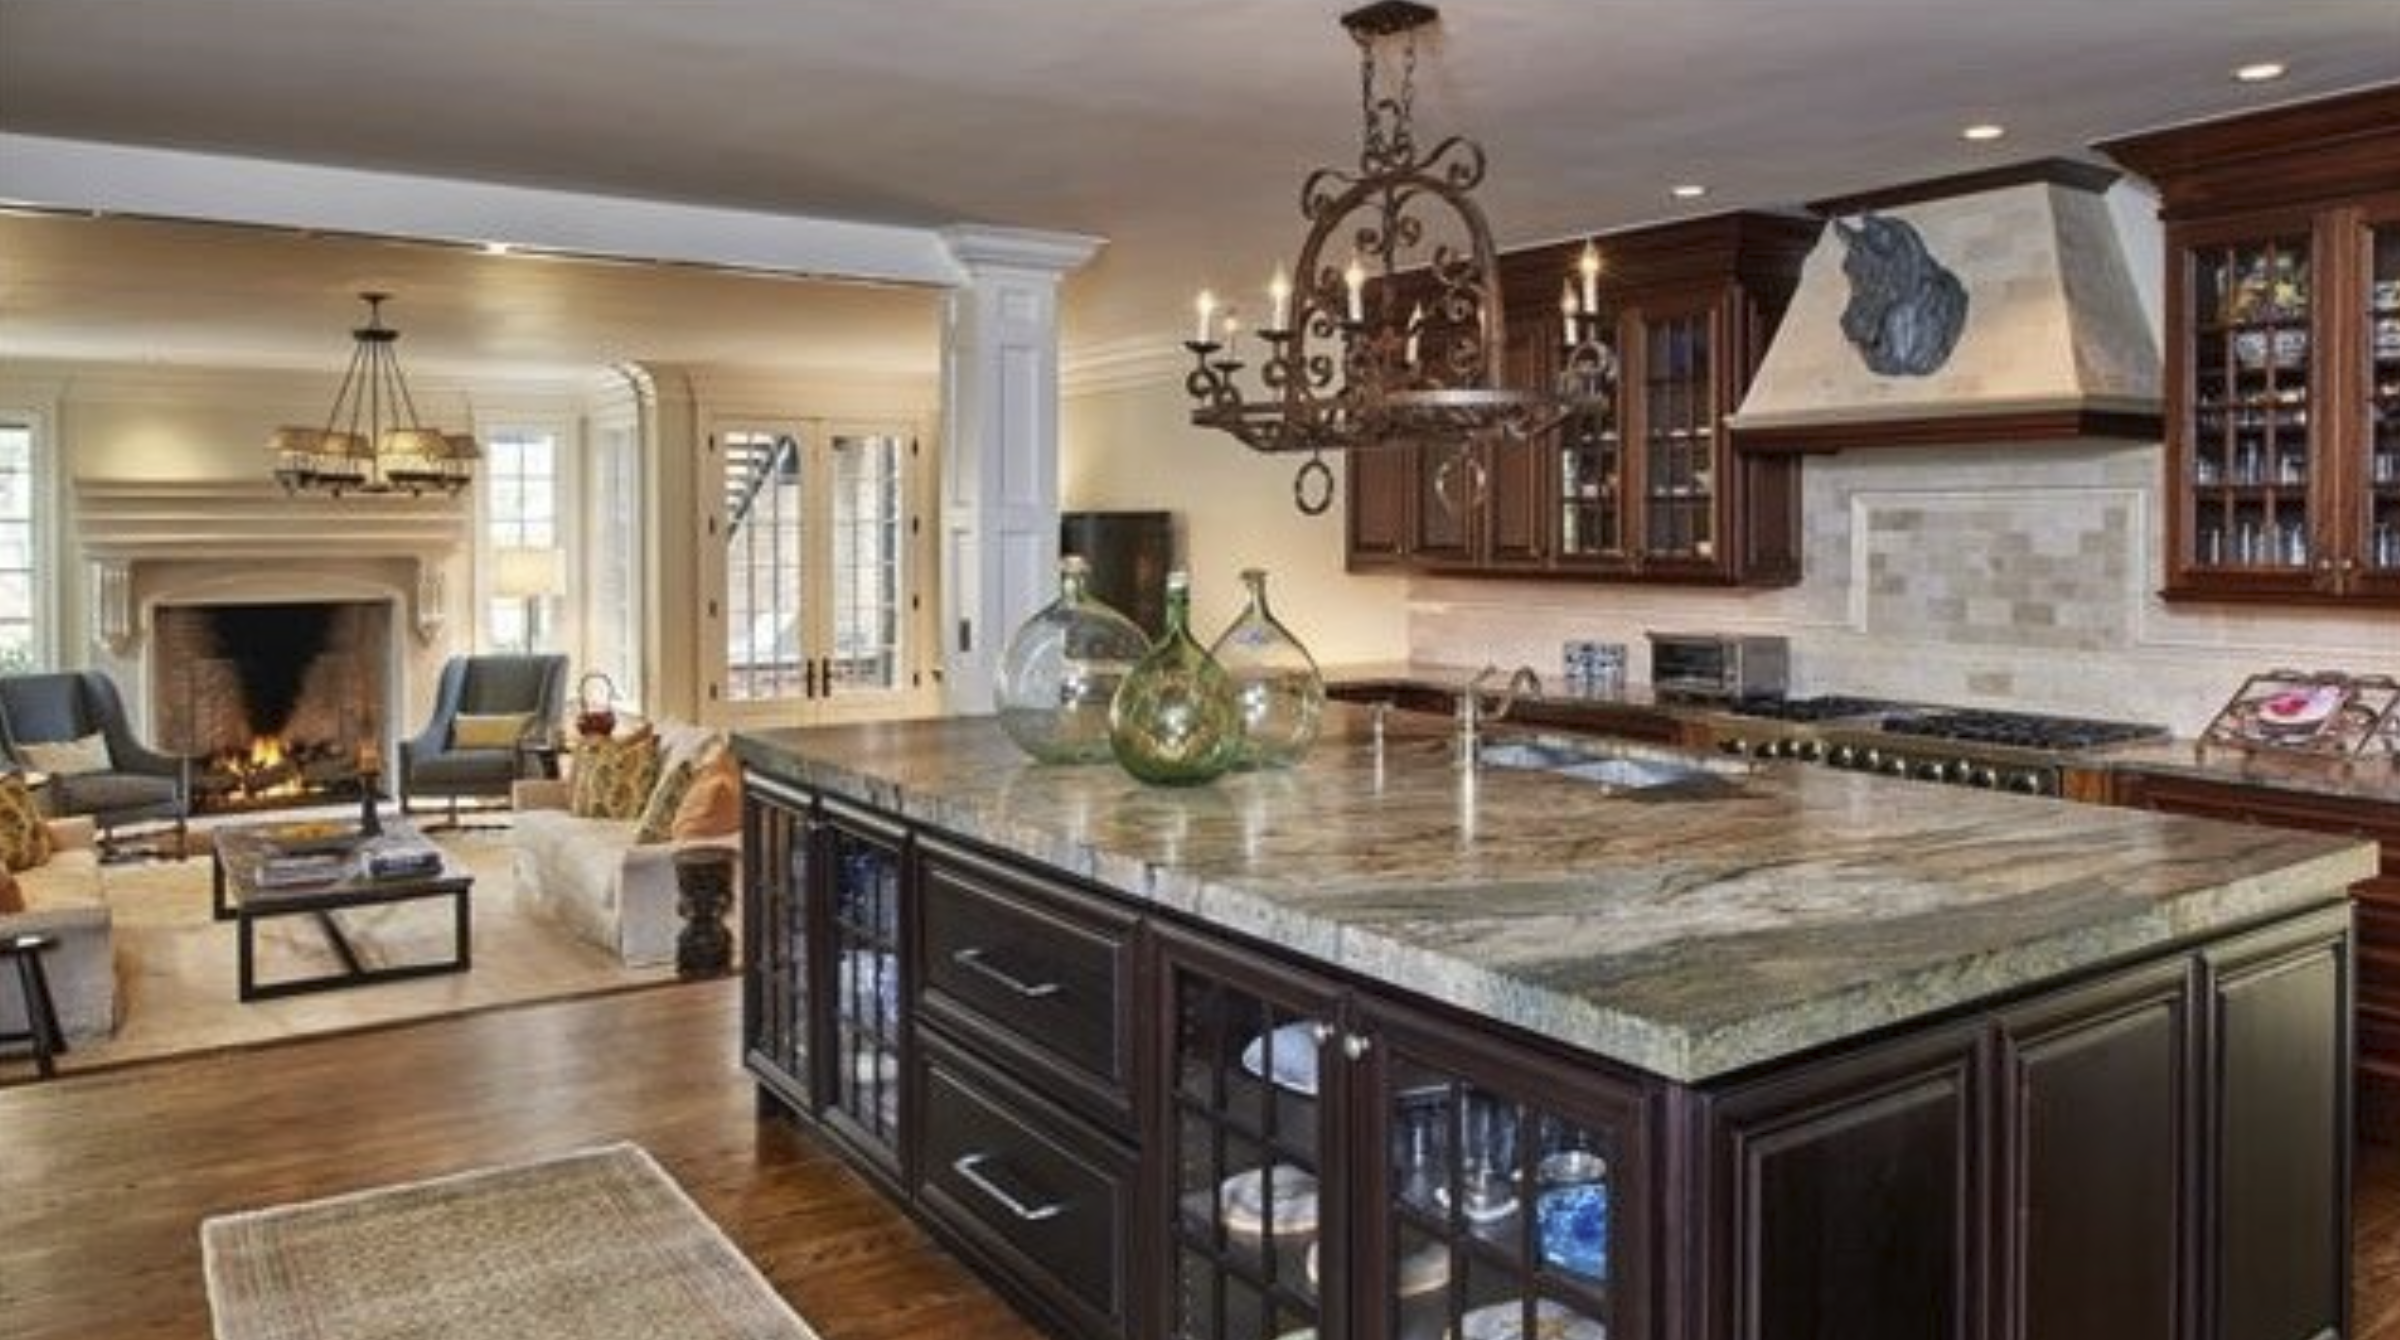
The kitchen pairs warm stained-wood cabinetry with a dark island, a boldly veined stone countertop, and a plaster range hood. It opens directly to a family room anchored by a cased stone fireplace. The Tudor language carries indoors throughout: leaded diamond-pane windows, wrought-iron lighting, wide-plank hardwood floors, and custom millwork in the primary suite, dressing room, and bath.