

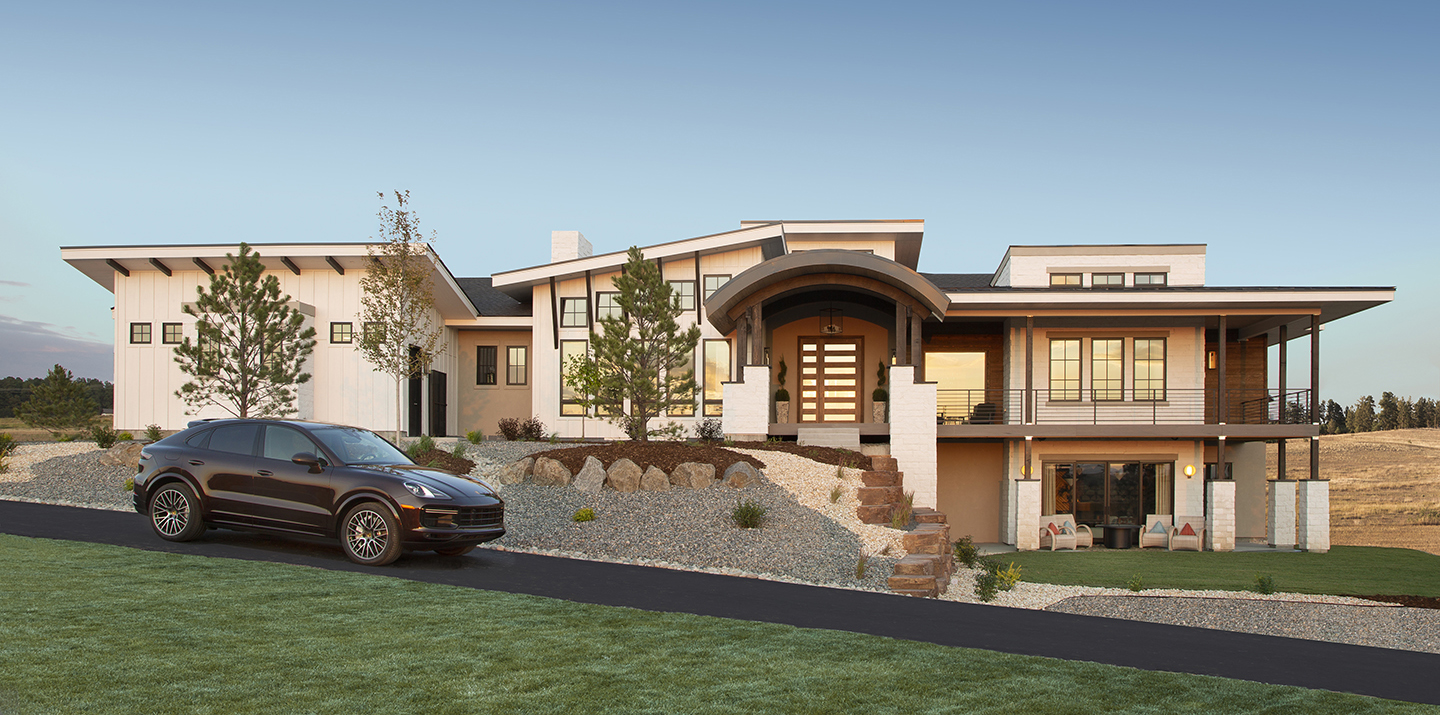
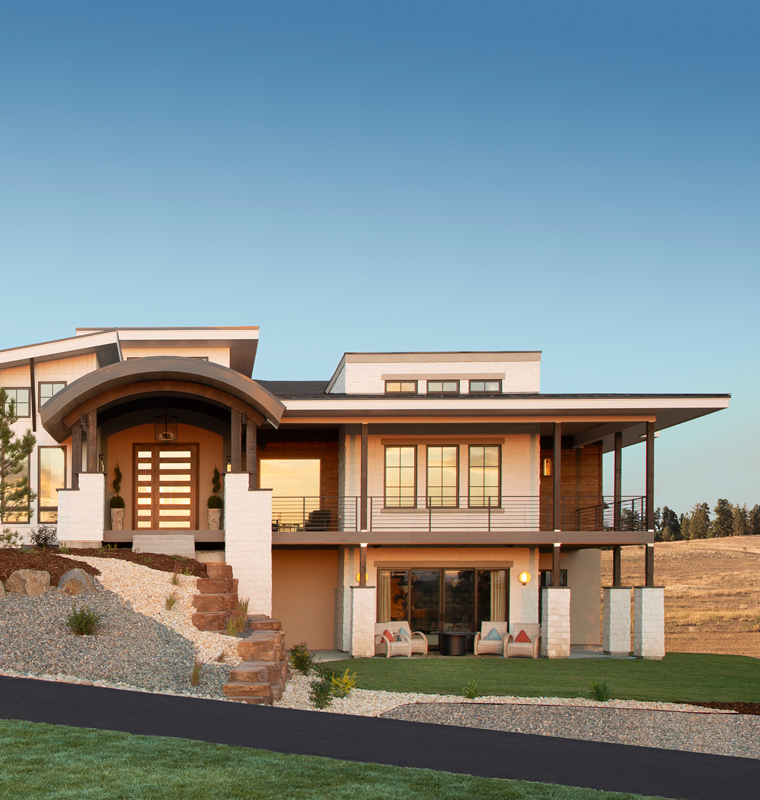
Each year, House Beautiful selects a single builder to bring its national 'Whole Home Concept House' to life, a showcase that pairs one construction team with a roster of the country's leading interior designers, each assigned a room to reimagine without the usual constraints of a single client brief. For its third annual edition, and its first in Colorado, the magazine selected Nicholas Custom Homes, the Denver-area, family-run builder led by Bob and Nick Nettleton, to design and construct the home from the ground up in the Fox Hill community of Franktown.
The commission asked Nicholas Custom Homes to do something unusual for a builder: construct a 5,424-square-foot canvas flexible enough for more than a dozen independent design visions, while still holding together as a cohesive, buildable, sellable custom home, and do it to a timeline built around a national print and video launch.
Nicholas Custom Homes designed a 4-bedroom, 5-bathroom walkout ranch on a 2-acre homesite inside Fox Hill, a reimagined historic farm community where residents draw eggs and produce from an on-site working farm. The home was conceived around three priorities the Nettletons saw becoming central to how families wanted to live: priorities that, when the house was unveiled in fall 2020, turned out to anticipate exactly what pandemic-era buyers were asking for.
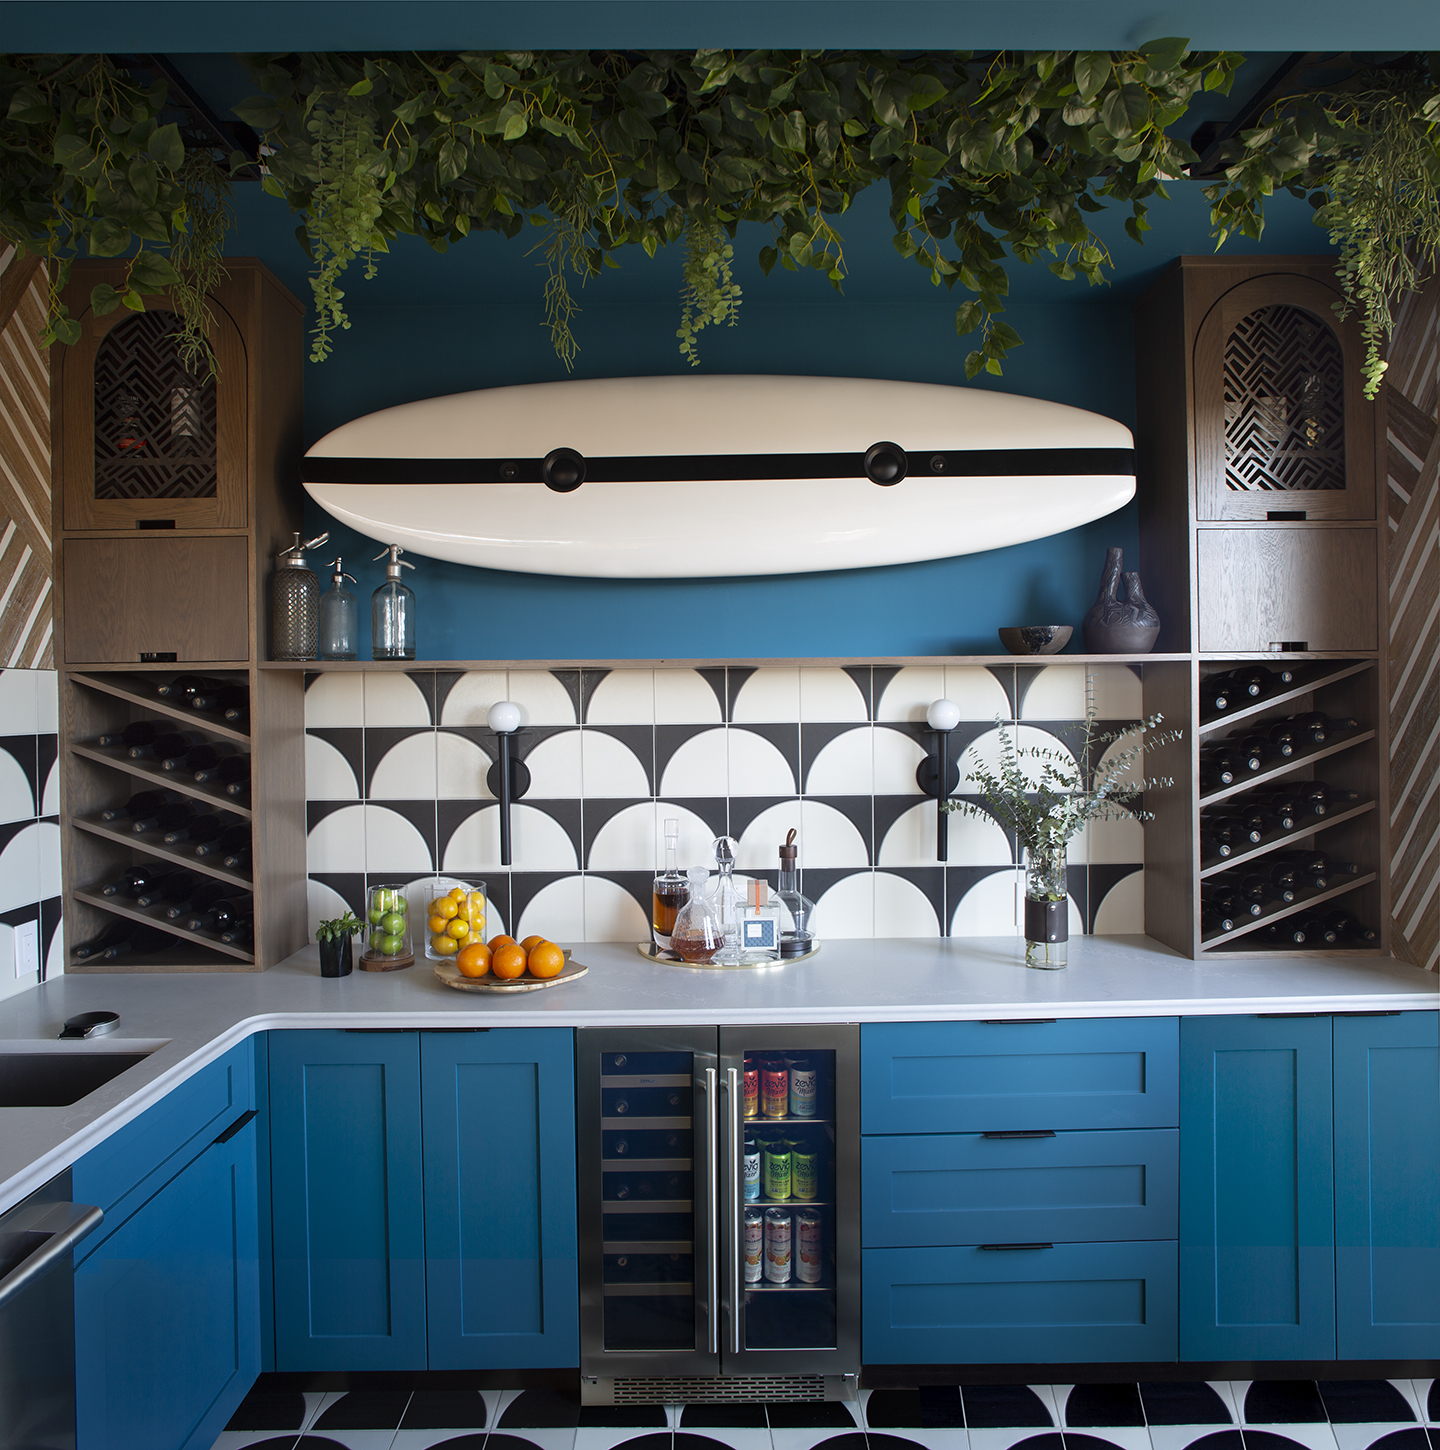
Wellness
Certified by Wellness Within Your Walls, the first home in the nation to be fully certified as a healthy home, with tech-enabled air, water, and material choices built in from the studs out.
Work-From-Home
A dedicated 'We Shed' accessory building plus multiple flexible zones throughout the main house gave remote workers real separation without leaving the property.
Multigenerational Living
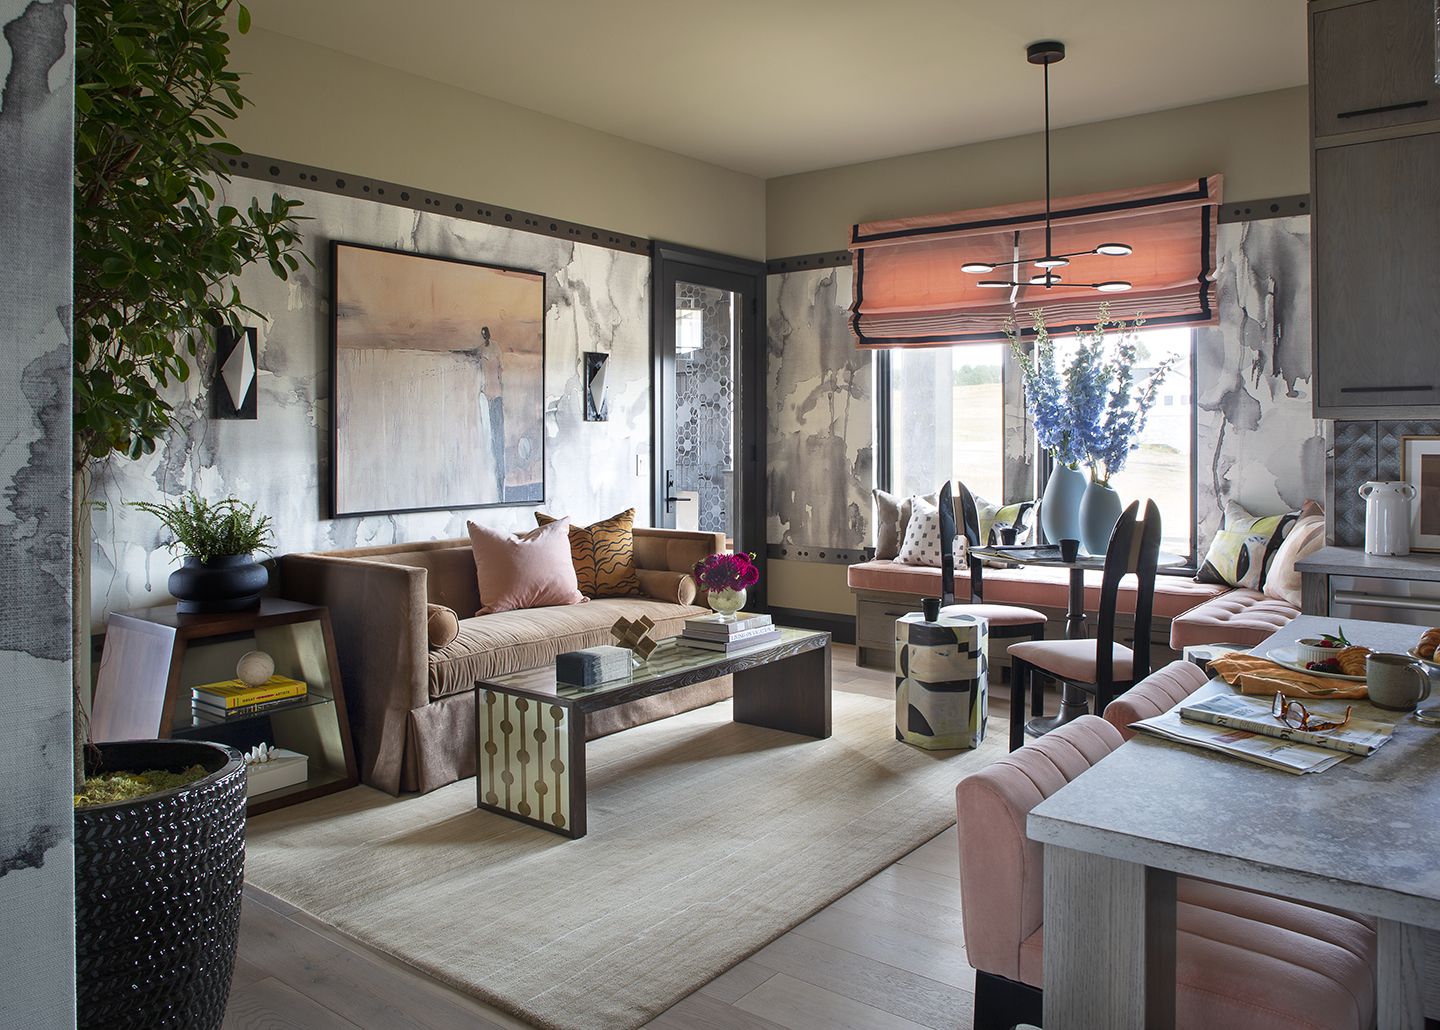
A self-contained 'Boomer Suite' with its own kitchen, hearth room, bath, and private entrance let aging parents live close to family with independence intact.
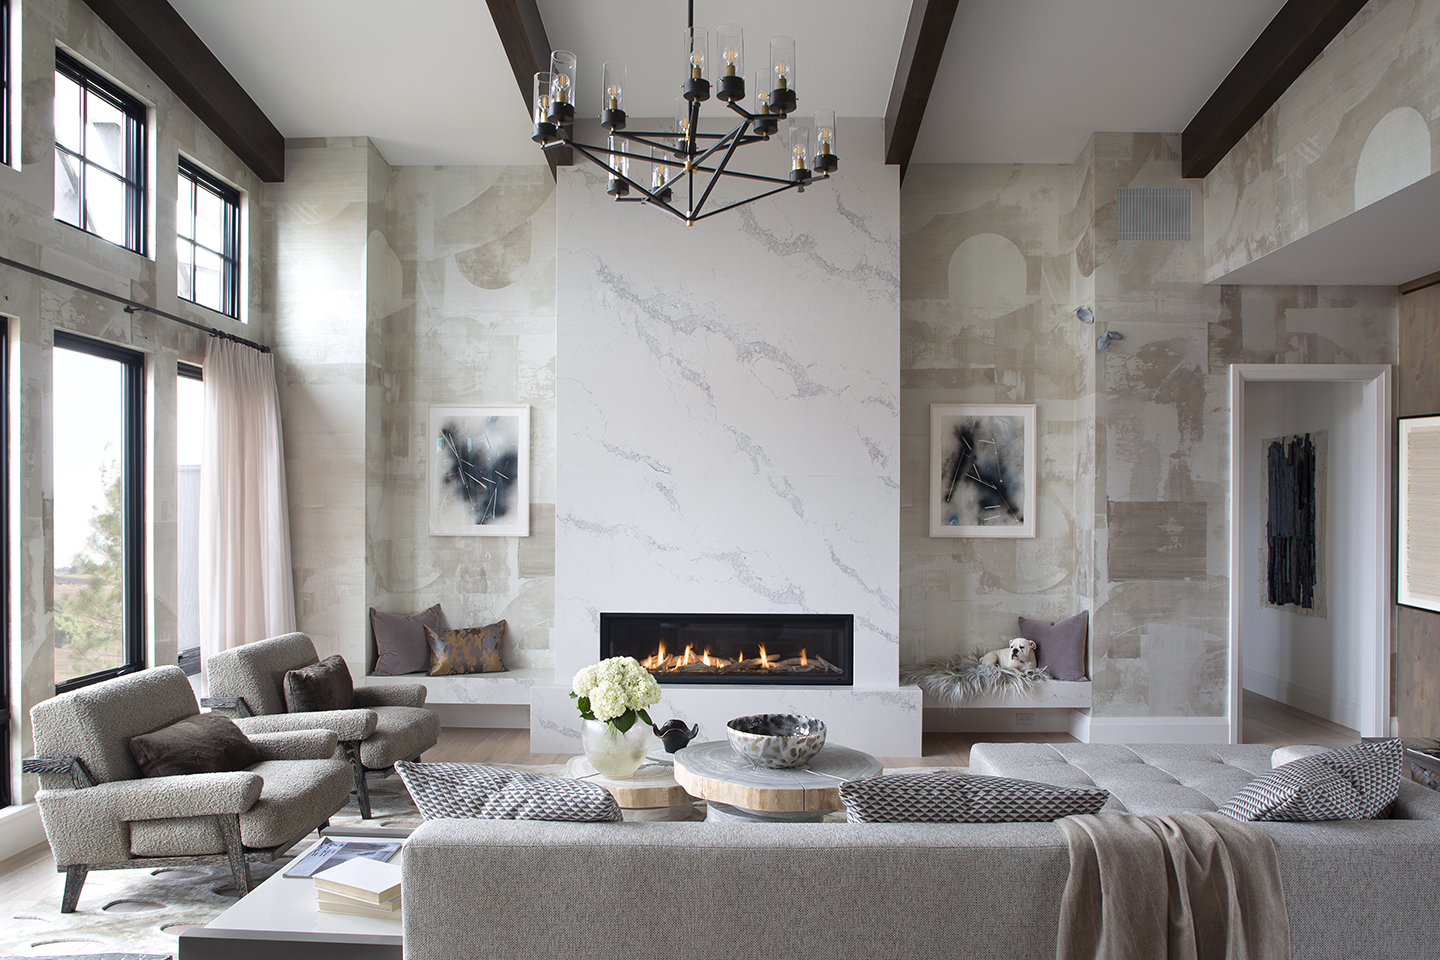
The build also introduced new energy- and water-conservation technology and was sited to capture uninterrupted Front Range mountain views, a set point around which the interior design teams, including Lucinda Loya, Noz Nozawa, Andrea Schumacher, Tiffany Brooks, and Me + General Design, built rooms ranging from a treehouse-inspired dining room to a great room anchored by a floor-to-ceiling fireplace.
RECOGNITION
- Featured nationally in House Beautiful's November 2020 print issue and its 'Building the Dream' video series.
- Certified by Wellness Within Your Walls, the first home in the nation to earn full certification as a healthy home.
- Coverage and brand partnerships with Caesarstone, Architectural Grille, Phillip Jeffries, Circa Lighting, and others.
- Nicholas Custom Homes holds one of the highest visitor rankings among custom builders in the Denver metro area on Houzz.
- The finished home sold for $2,750,000, validating the market appeal of its wellness- and multigenerational-forward design.
“Buyers are overwhelmingly wanting work-from-home space, room for extended family, and a healthier home environment now, and this house was designed around exactly that.”
Nick Nettleton, Nicholas Custom Homes