
The concept
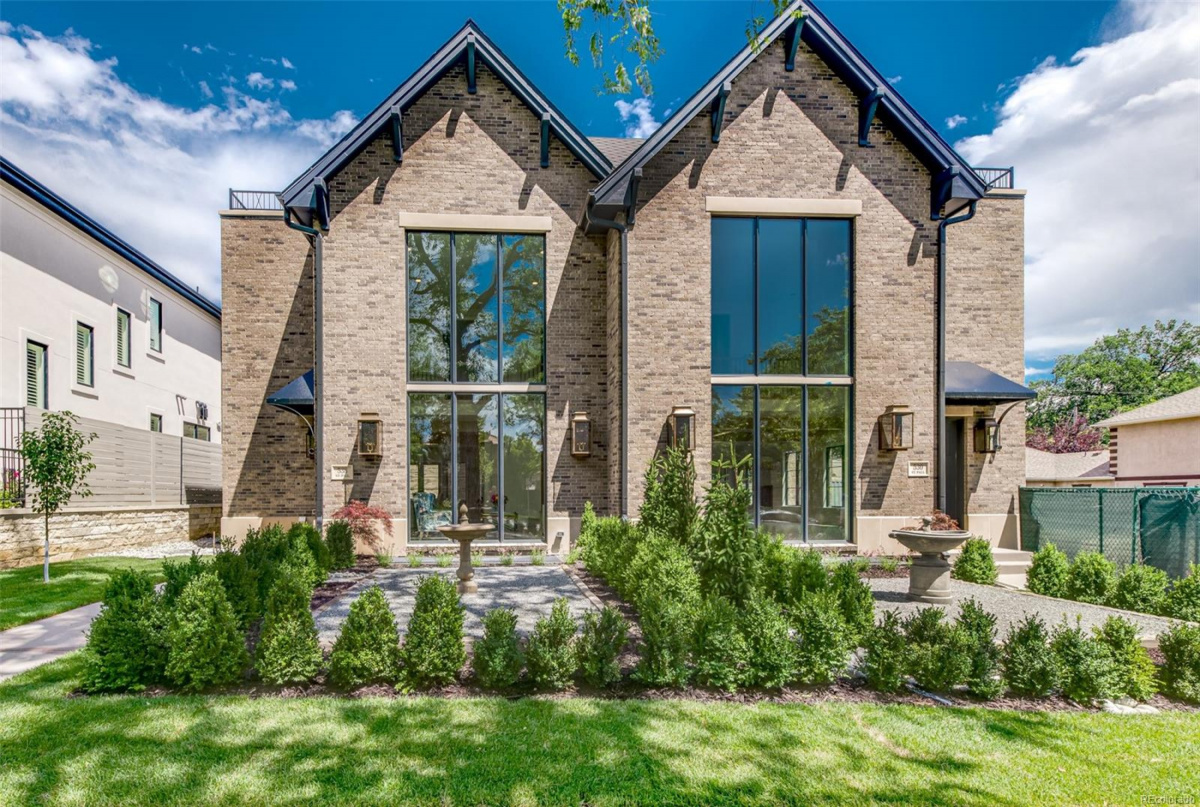
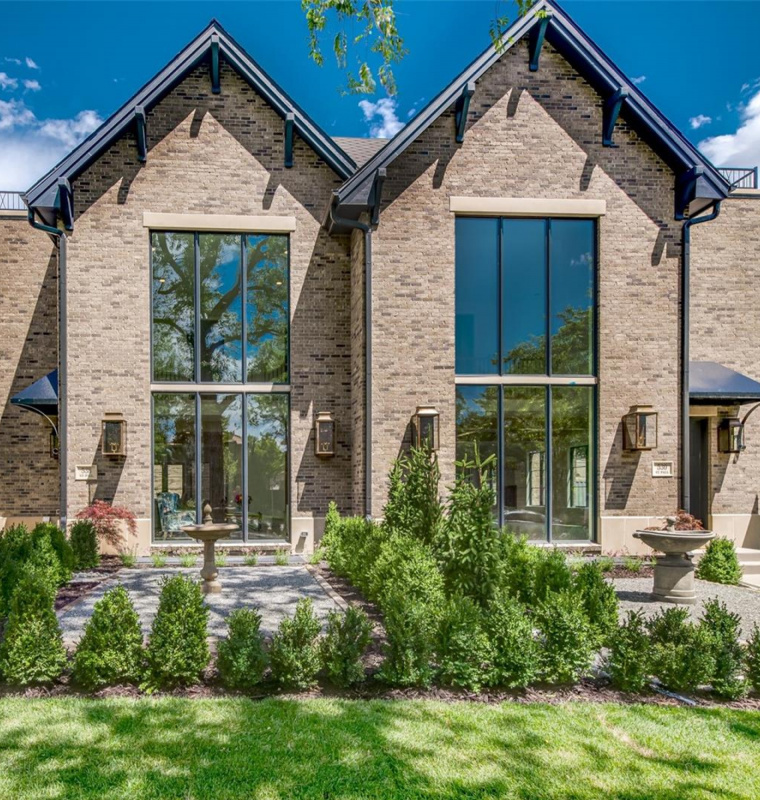
In a neighborhood where classic brick homes set the tone, this custom home reinterprets the traditional gabled house in a cleaner, more contemporary way. Twin steep gables in warm, variegated brick frame two-story walls of black steel-framed glass, and a formal landscaped courtyard leads to the entry.
- Twin-gable brick facade
- Two-story steel-framed windows
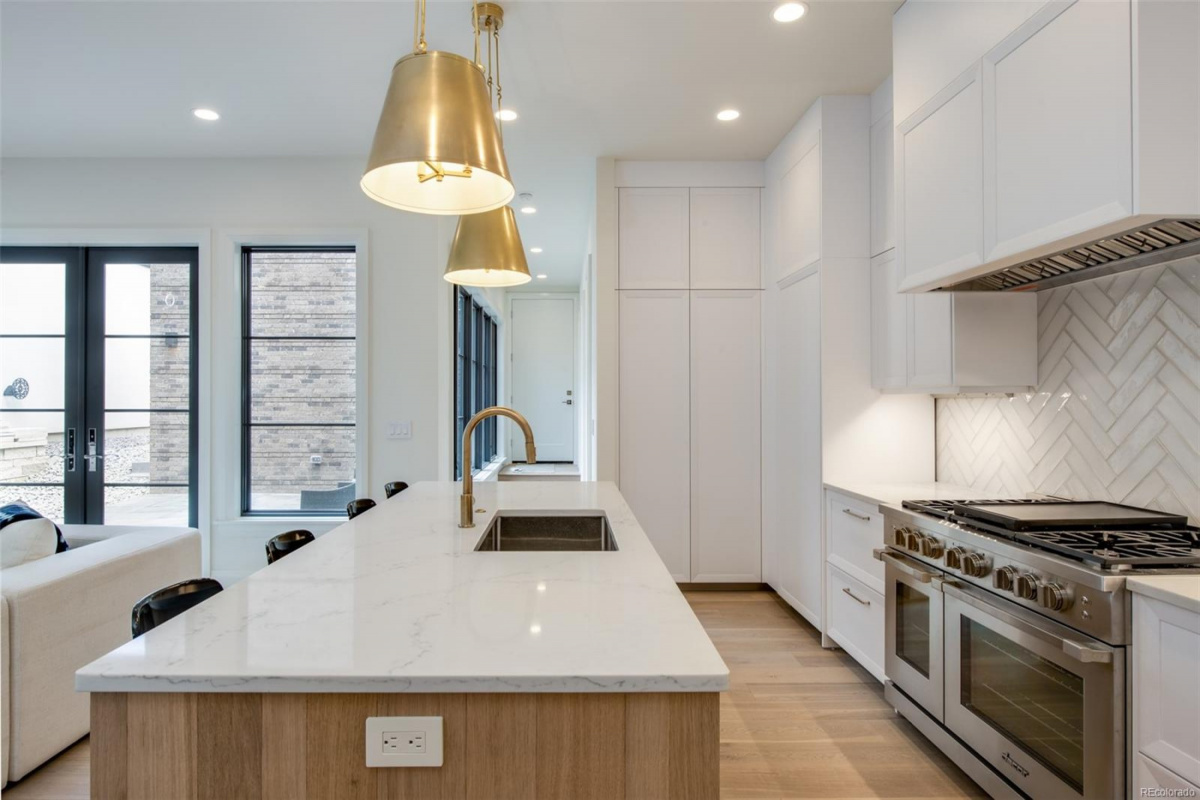
- Open kitchen, dining, and living
- White oak beams and wide-plank floors
A calm retreat
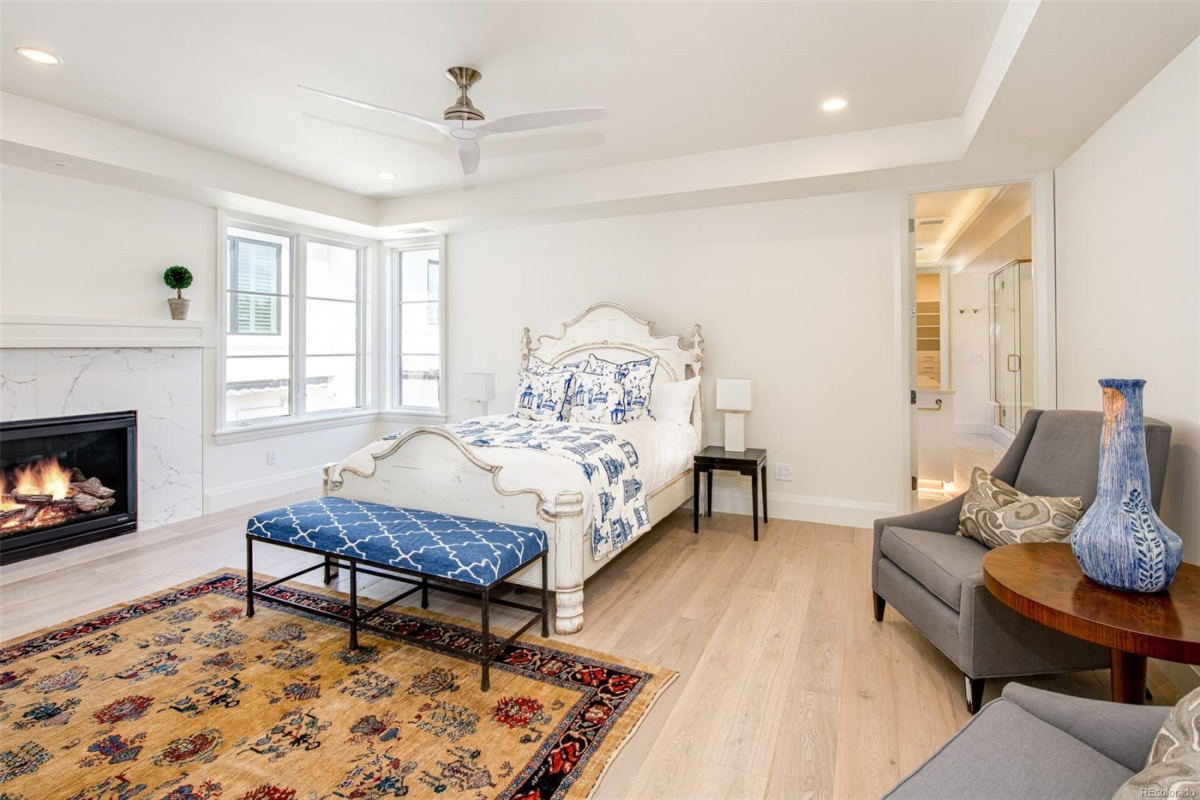
Upstairs, the primary suite is kept quiet and full of light, with a tray ceiling, a marble-surround fireplace, a sitting area by the windows, and the en-suite bath just beyond.
Warmth in the details
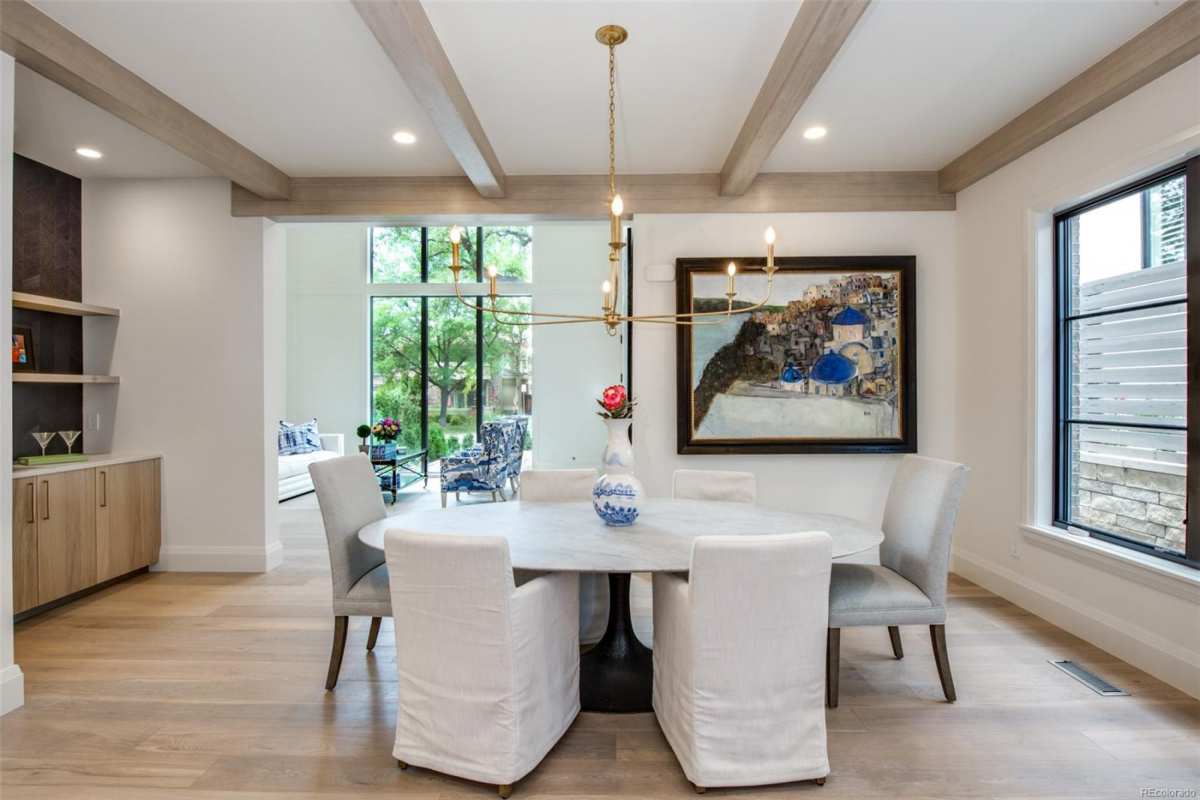
White oak ceiling beams, wide-plank oak floors, and brushed brass lighting bring warmth to a clean white palette. The dining room sits beside a bar with built-in wood cabinetry and open shelving, and looks straight through the house to the garden.
Room for art
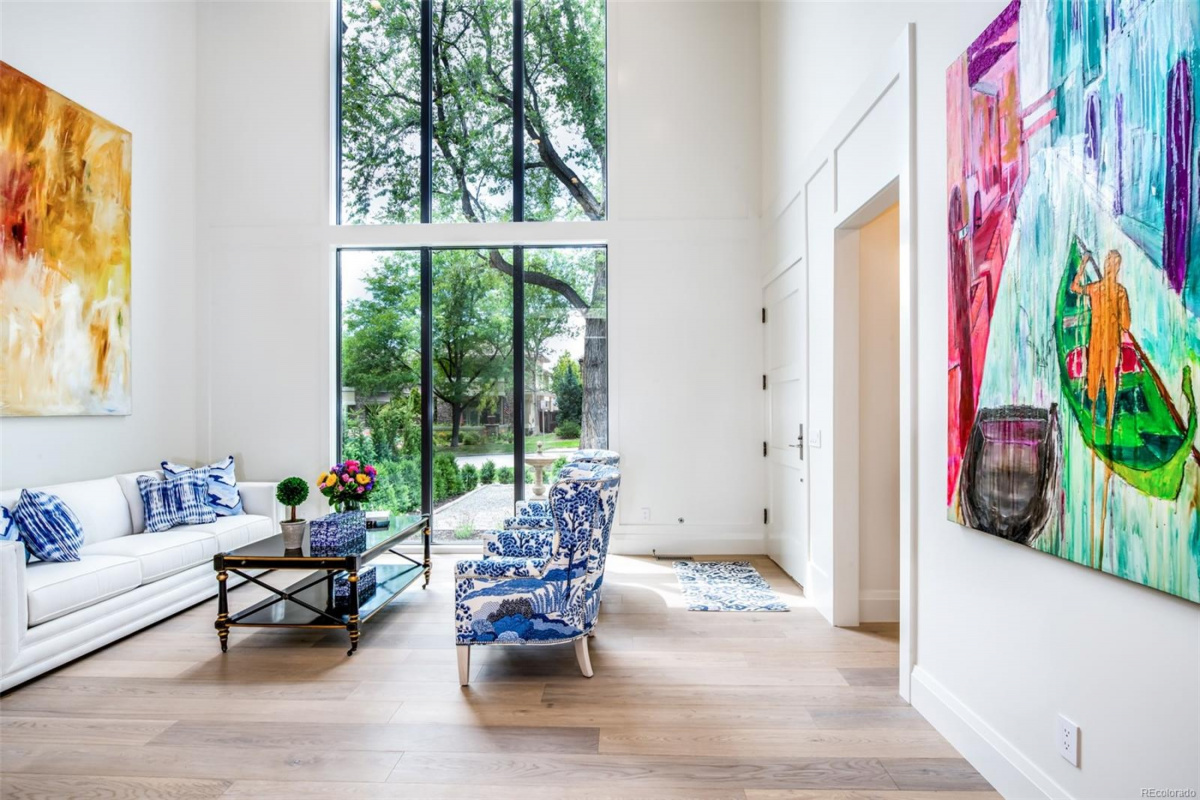
Two-story windows at the gable ends fill the formal living room with daylight and frame the mature trees outside. Tall, uninterrupted walls give the owners room to display large-scale art.