


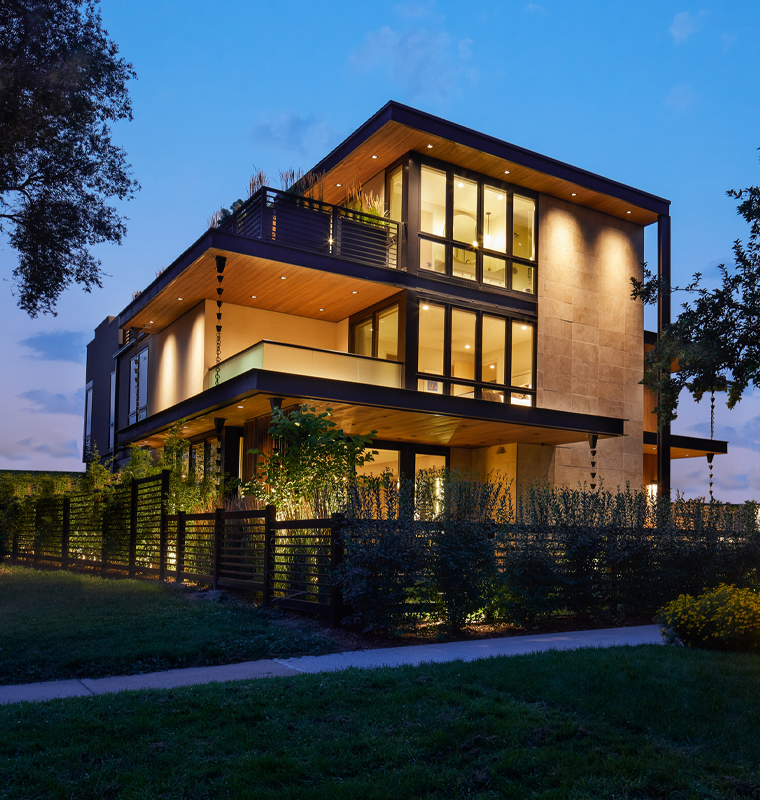
Modern Urban Infill
Designed for a walkable Cherry Creek street, 461 St Paul is a three-story modern home that makes the most of an urban lot by building up rather than out. Deep cantilevered overhangs, warm wood soffits, stone-clad volumes, and full-height black-framed glass give the facade its layered, horizontal character, while a steel slat fence and dense plantings create privacy at the sidewalk.
Inside, a floating wood staircase with a slender steel rail rises through the center of the house, lit from above by a skylight and a cascade of glass pendants.

Light on every level.
The main living level is open but clearly defined. A see-through fireplace set into a crisp white volume separates the living room from dining, letting light and sightlines pass through while giving each space its own sense of place. Wood paneling, built-in shelving, and large windows keep the palette warm and calm.

Living outside.
Outdoor space is treated as one more room of the house: a slatted, screened porch off the main level, balconies on the upper floors, and a private terrace with a linear fire table, deep built-in seating, and a dark tile feature wall, all screened from the street by horizontal fencing and landscaping.
