From warm minimalism to dual-primary suites, here's what Denver-area buyers are actually asking for in their custom homes this year.
Every year we sit down with the design teams we work with and compare notes on what buyers are actually asking for, not what's trending on social media, but what's showing up in real client conversations and design briefs. Here's what's defining custom home design in the Denver area in 2026.
1. Warm minimalism, not cold minimalism
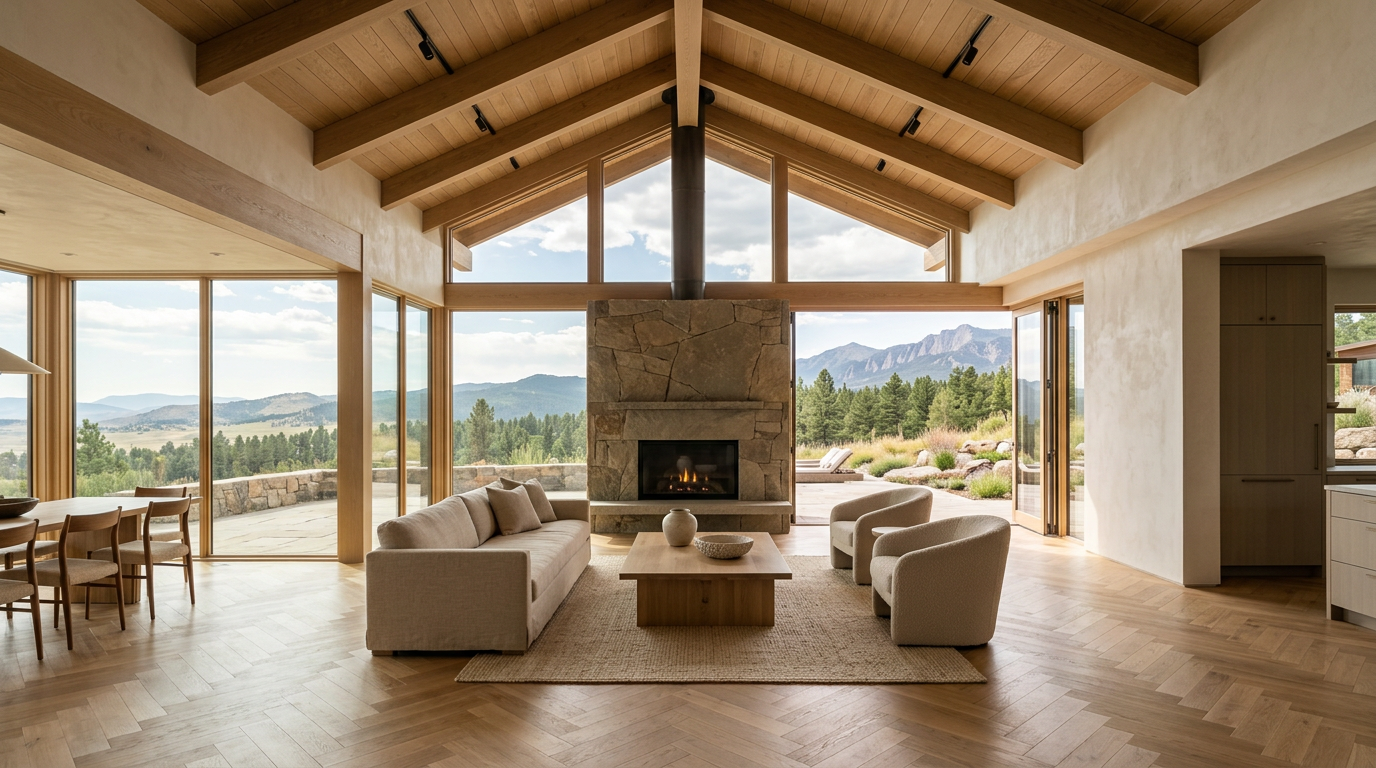
The all-white, cool-gray era of minimalism has run its course. Buyers still want clean lines and uncluttered spaces, but they're asking for warmth: white oak, limewash walls, natural stone, and lighting that feels residential rather than clinical.
2. Wellness wings
What used to be a single spa-style primary bathroom has expanded into a dedicated wellness zone: steam showers, cold plunge setups, and quiet rooms for meditation or recovery are showing up in more of our design briefs than at any point in the last decade.
3. Dual-primary suites
Multigenerational living continues to reshape floor plans. We're designing more homes with two fully private primary suites, one for aging parents and one for the homeowners, each with its own entrance, kitchenette, and living space.
4. Biophilic, nature-integrated design
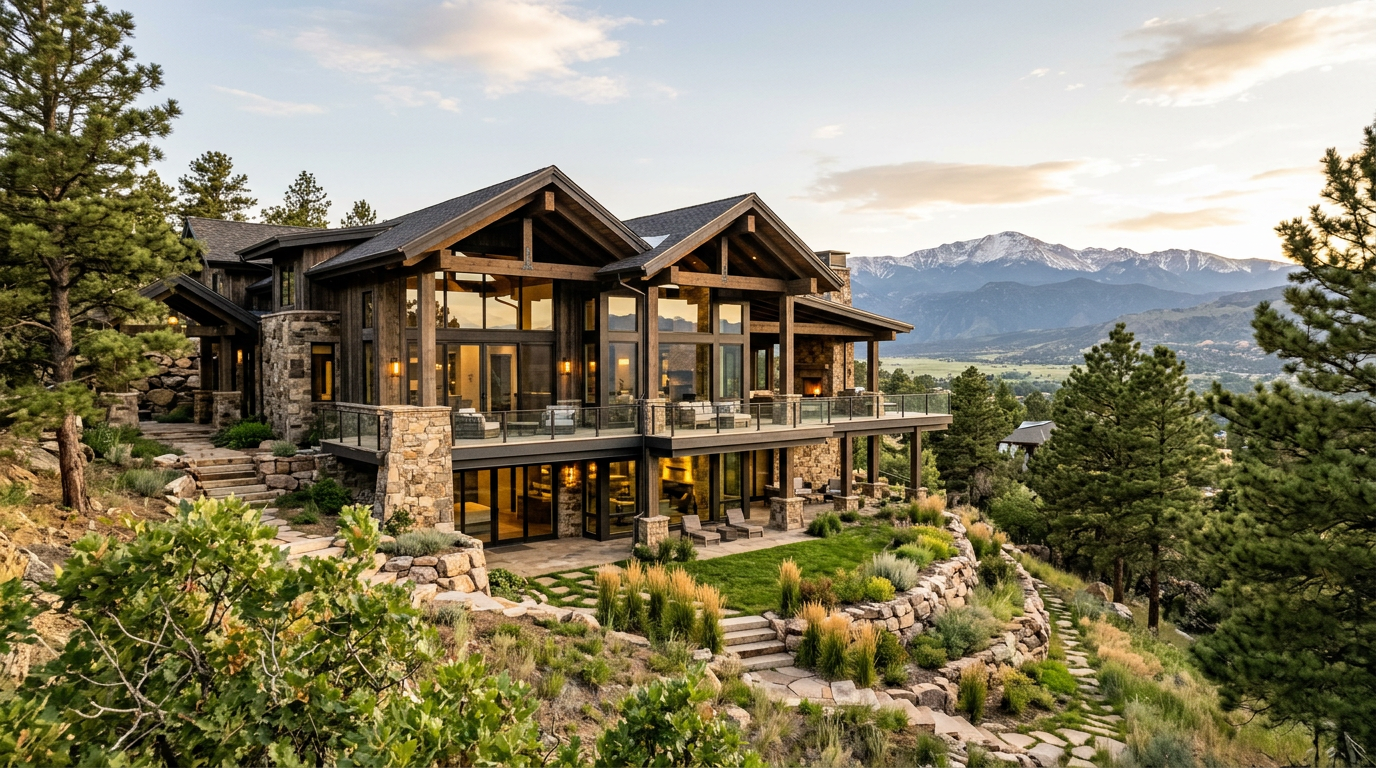
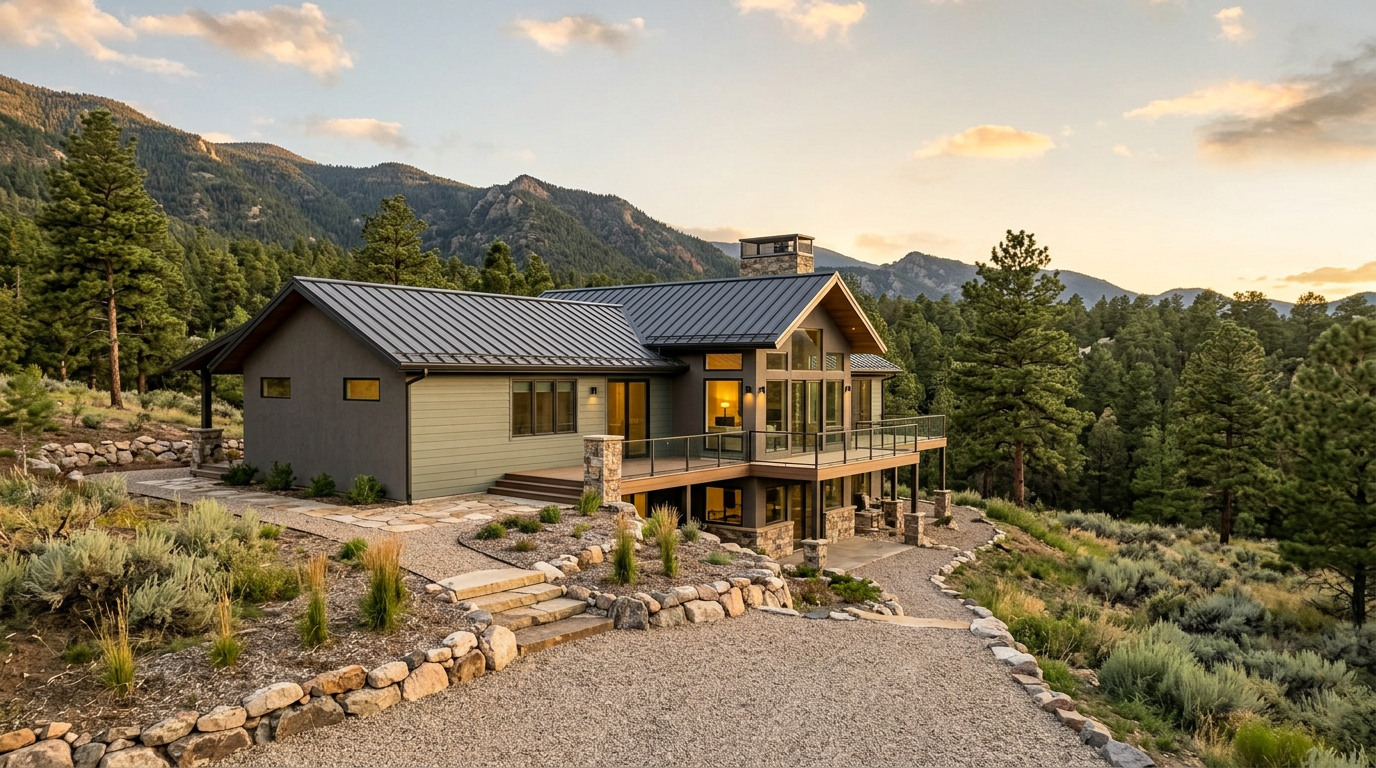
Large-format glass, indoor-outdoor sightlines, and material palettes drawn directly from the surrounding landscape are showing up across nearly every project, regardless of architectural style.
5. Invisible smart-home integration
Buyers want the convenience of a smart home without the visible technology. Lighting, climate, and security systems are being designed to disappear into the architecture rather than announce themselves.
6. Sculptural ceiling and floor details
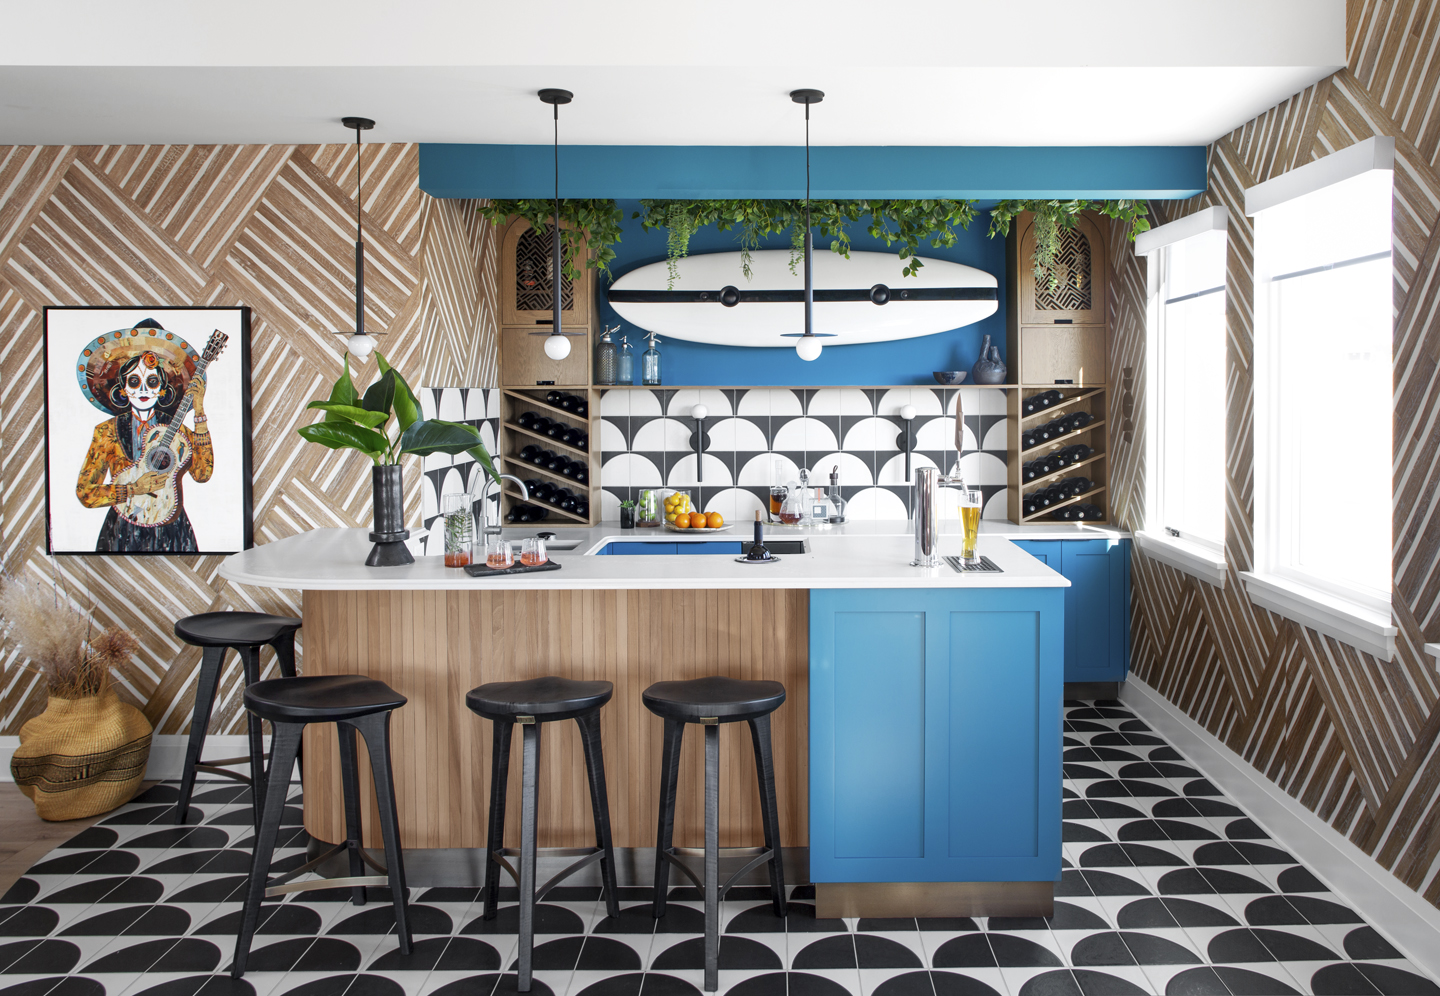
Coffered and vaulted ceilings, herringbone and chevron flooring, and other architectural detail work are back, adding texture and visual interest to rooms that might otherwise feel flat.
7. Net-zero and solar-ready construction
More buyers are asking to be solar-ready from day one, even if they're not installing panels immediately, wiring, roof orientation, and panel capacity are being planned for upfront rather than retrofitted later.
If any of these resonate with what you're picturing for your own home, we'd love to talk through how they'd translate to your lot and lifestyle.