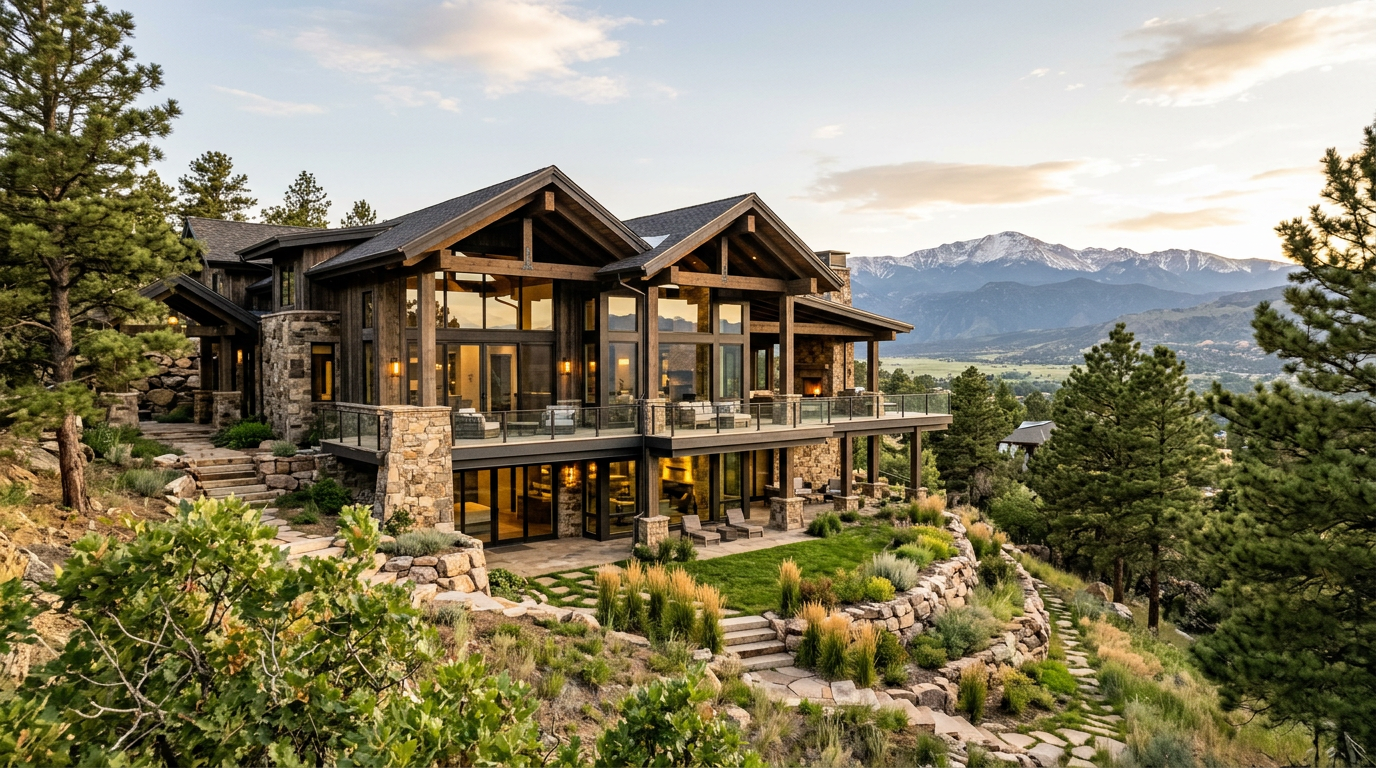
Dramatic views, steep terrain, and detailed HOA guidelines all shape what a custom build in Castle Pines actually looks like. Here's what to know before you start.
Castle Pines has quietly become one of the most sought-after custom-build communities south of Denver, and the reasons are straightforward: larger lots, dramatic mountain and valley views, and a level of privacy that's increasingly hard to find closer to the city. But building here comes with a distinct set of considerations that don't apply to a flat, in-town lot.
Views drive the floor plan
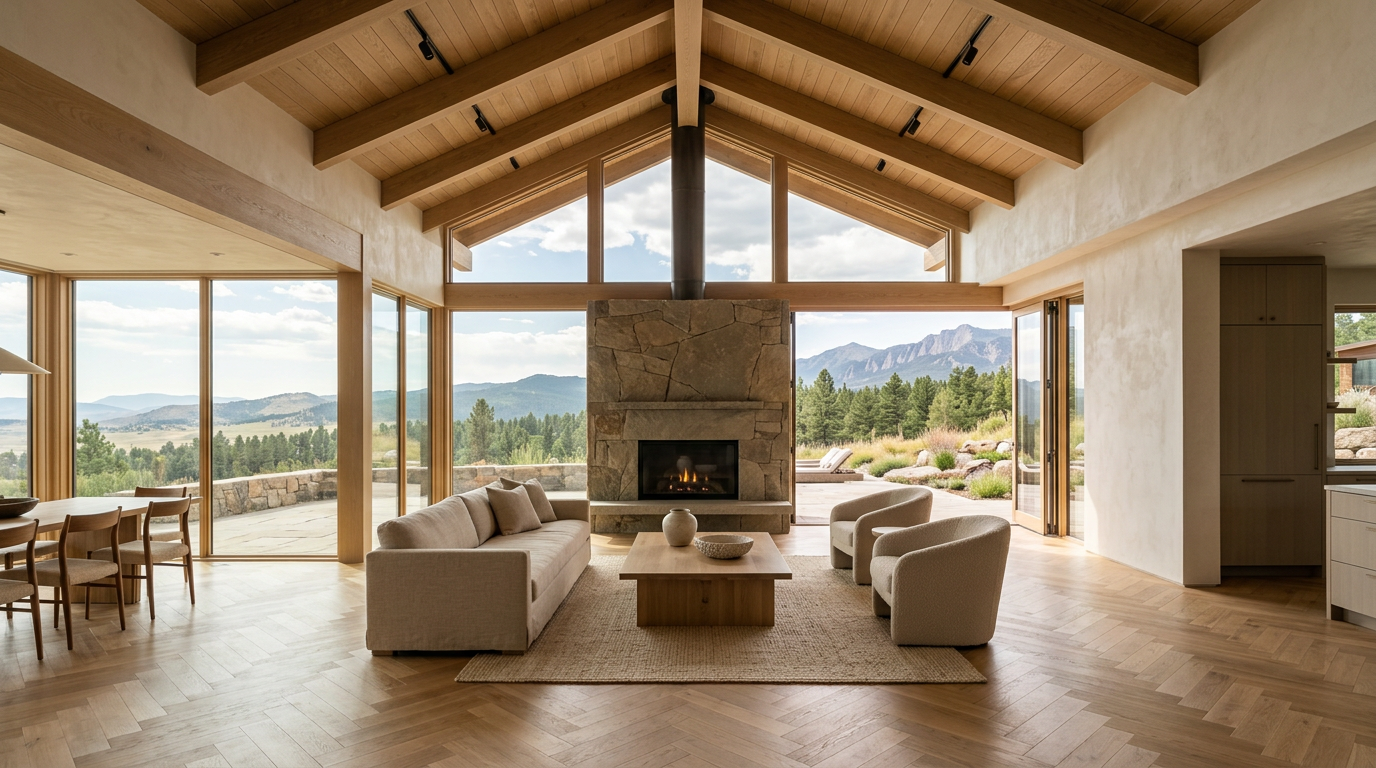
More than almost anywhere else in our service area, Castle Pines homes get designed around the view corridor first. Where the primary suite sits, how the great room is oriented, even where the driveway approaches from, all of it gets worked out relative to sightlines to the Front Range before a single interior wall is placed. A good site walk with your builder and architect, ideally at different times of day, is worth the time investment.
Lot grading is not optional
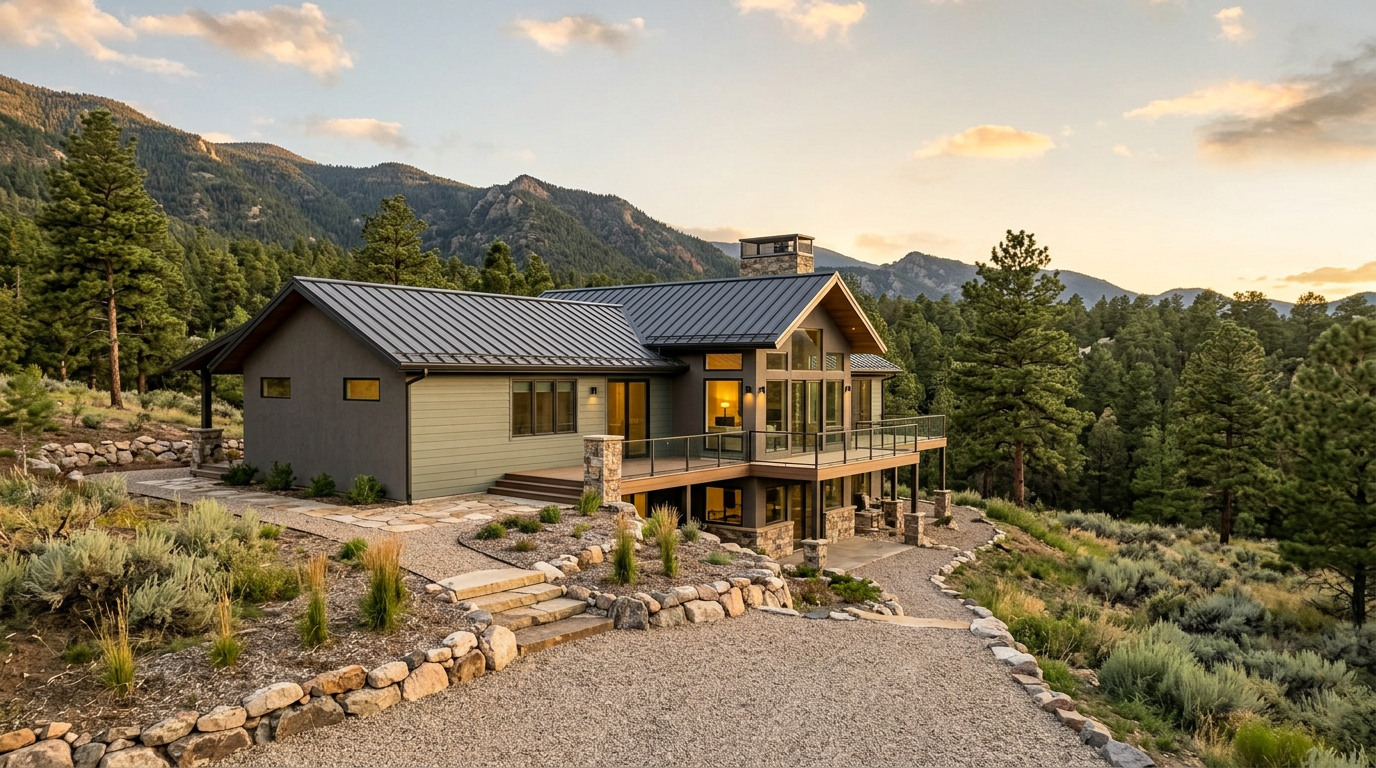
Castle Pines' rolling, often steep terrain means grading and drainage planning matter more here than in most Denver-area builds. A walkout lower level is common and often the right call, both for capturing views from an additional living level and for managing the natural slope rather than fighting it with excessive fill or retaining walls.
HOA and architectural review
Castle Pines' HOAs maintain some of the most detailed architectural guidelines in the metro area, covering everything from exterior material palettes to roofline pitch. This isn't a hurdle so much as a reason the neighborhood has maintained such a consistent, high-end character over time. Working with a builder who has an existing relationship with the local review board meaningfully shortens this part of the timeline.
Wildfire mitigation is part of the design, not an afterthought
Given the tree cover and terrain, defensible space and ignition-resistant material choices are worth building into the design from the start rather than retrofitting later. We cover this in more detail in our companion piece on wildfire-wise building in Douglas County.
If you own or are considering a lot in Castle Pines, we'd welcome the chance to walk it with you and talk through what's possible.